
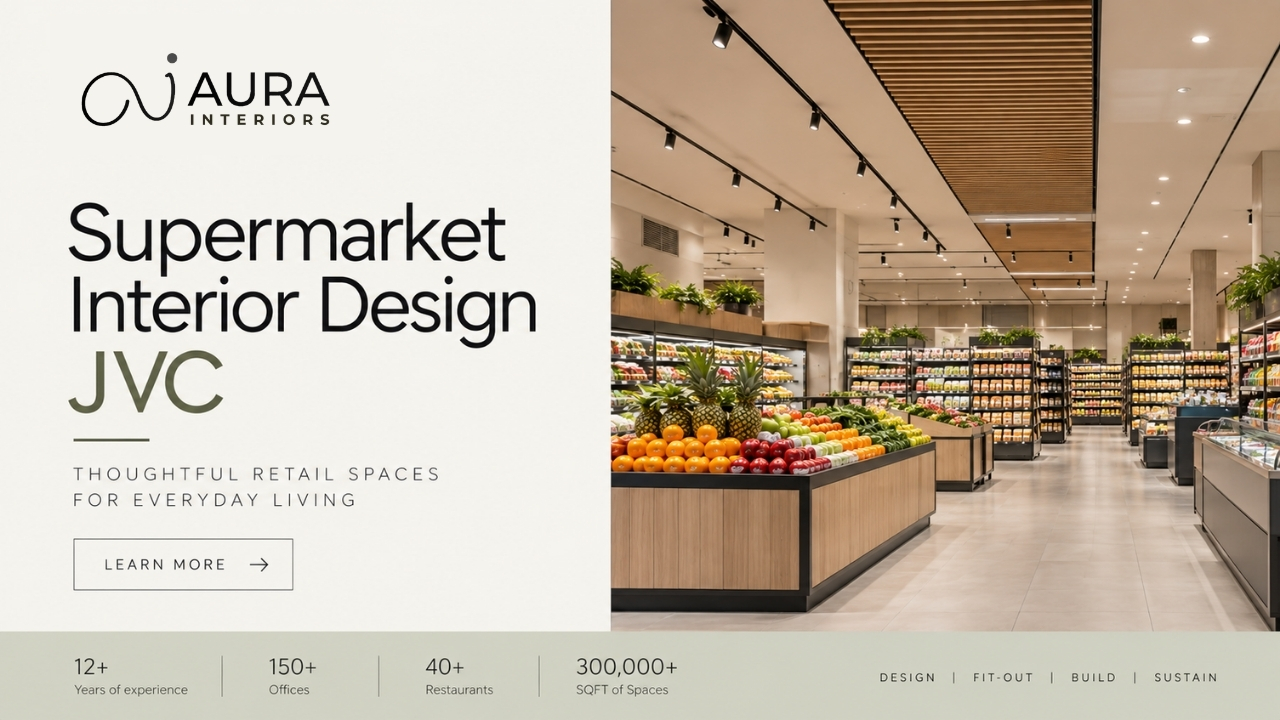
A supermarket is more than a retail space filled with shelves and products. Its interior needs to guide customers naturally, make products easy to find, support efficient staff operations and create a comfortable shopping experience.
For businesses planning a new supermarket or renovating an existing store in Jumeirah Village Circle (JVC), every part of the space needs to be considered carefully—from the entrance and customer circulation to shelving, refrigeration, checkout areas, lighting, storage and back-of-house facilities.
This is where supermarket interior design in JVC becomes important.
A successful supermarket project brings together space planning, interior design, technical coordination, construction and fit-out execution. The objective is not simply to create a visually attractive store, but to build an environment that works efficiently every day.
Whether you are opening a neighbourhood supermarket, upgrading an existing grocery store or planning a larger retail environment, the design and fit-out should be developed around the actual needs of the business.
What Is Supermarket Interior Design?
Supermarket interior design is the process of planning and designing a retail environment around customer movement, product presentation, operational efficiency, brand identity and everyday functionality.
It can include:
- Entrance and exit planning
- Customer circulation
- Aisle layout
- Product display areas
- Fresh produce sections
- Chilled and frozen sections
- Checkout counters
- Promotional areas
- Lighting
- Flooring
- Ceiling design
- Signage
- Branding
- Storage
- Staff areas
- Back-of-house spaces
The design needs to consider both sides of the supermarket:
Customer Experience + Business Operations
A customer should be able to move through the store comfortably, while employees should have practical areas for stocking, deliveries, storage and daily operations.
Why Supermarket Interior Design in JVC Requires Careful Planning
A supermarket located in JVC can serve a local residential customer base, which means convenience and easy navigation can be particularly important.
However, every site is different.
Before starting a supermarket interior design project in JVC, the design team should understand:
- Available floor area
- Building access
- Entrance and exit locations
- Customer flow
- Delivery access
- Storage requirements
- Product categories
- Refrigeration requirements
- Checkout requirements
- Existing MEP services
- Ceiling height
- Lighting requirements
- Fire and safety requirements
- Staff requirements
A supermarket designed around the actual site and business model will generally be more practical than one based on a generic retail layout.
Supermarket Design and Build JVC: Start With the Layout
Space planning should be one of the first stages of a supermarket design and build project in JVC.
Before choosing finishes, colours or decorative features, the store needs a logical layout.
A typical supermarket can include the following zones:
| Area | Main Purpose |
|---|---|
| Entrance | Customer arrival and first impression |
| Promotional Zone | Featured products and offers |
| Fresh Produce | Fruits and vegetables |
| Grocery Aisles | Packaged food and household products |
| Chilled Section | Refrigerated products |
| Frozen Section | Frozen food |
| Bakery / Fresh Food | Freshly prepared products |
| Specialty Sections | Specific product categories |
| Checkout | Billing and customer exit |
| Storage | Stock and operational storage |
| Staff Area | Employee requirements |
| Receiving Area | Delivery and stock movement |
The exact layout will depend on the size, product mix and operating model of the supermarket.
Supermarket Fit Out JVC: What Does It Include?
A supermarket fit out in JVC involves transforming the commercial unit into a finished and operational retail environment.
Depending on the property and scope, supermarket fit-out work may include:
- Demolition
- Civil works
- Flooring
- Partitions
- Ceiling
- Electrical work
- Lighting
- Plumbing
- HVAC coordination
- Joinery
- Wall finishes
- Painting
- Mirrors or glass elements
- Signage
- Checkout areas
- Storage areas
- Retail fixtures
- Final finishing
The exact scope depends on whether the project is a new store, an existing supermarket renovation or a partial refurbishment.
For commercial projects, Aura Interiors provides interior fit-out services covering the design and execution of commercial interior environments.
Supermarket Interior Fit Out JVC: Customer Areas vs Back-of-House
One of the most important considerations in supermarket planning is separating customer-facing areas from operational areas.
Customer-facing areas
These may include:
- Entrance
- Main aisles
- Product displays
- Fresh food
- Promotional displays
- Checkout
- Customer circulation
Back-of-house areas
These may include:
- Receiving
- Storage
- Staff areas
- Service areas
- Equipment spaces
- Waste handling
The two areas need to work together without creating unnecessary interference.
For example, delivery routes should ideally be planned so that stock movement does not unnecessarily disrupt customers.
Supermarket Fit Out Company JVC: What Should the Process Look Like?
When selecting a supermarket fit out company in JVC, it is useful to understand how the project will be managed from beginning to end.
A typical process can include:
| Stage | Main Activities |
|---|---|
| Consultation | Understand business requirements |
| Site Survey | Review the existing property |
| Space Planning | Plan customer and operational areas |
| Concept Design | Establish the visual direction |
| Detailed Design | Finalise layouts and materials |
| Technical Coordination | Coordinate MEP and other services |
| Approvals | Complete applicable requirements |
| Procurement | Source materials and project elements |
| Fit-Out | Execute construction |
| Installation | Complete fixtures and finishes |
| Quality Check | Inspect completed work |
| Handover | Deliver the finished store |
The exact process will vary depending on the size and complexity of the supermarket.
Supermarket Fit Out Contractor JVC: What Should You Check?
Choosing a supermarket fit out contractor in JVC should not be based only on portfolio photographs.
Before starting the project, ask practical questions such as:
- Does the contractor have commercial retail experience?
- Can they coordinate different trades?
- Who will manage the site?
- Who handles procurement?
- What is included in the quotation?
- How are variations handled?
- How will technical services be coordinated?
- What quality-control process is followed?
- What is the expected timeline?
- Who is responsible for final handover?
A clearly defined scope can reduce confusion once construction begins.
Supermarket Interior Contractor JVC
A supermarket interior contractor in JVC needs to understand that supermarket projects have different requirements from offices, clinics or standard retail stores.
The project may involve coordination between:
Interior Design + Construction + Electrical + HVAC + Plumbing + Lighting + Refrigeration + Fixtures + Branding
For example, refrigeration equipment can affect electrical requirements, ventilation, space planning and customer circulation.
Similarly, lighting needs to be coordinated with the ceiling, shelving and product display areas.
This is why technical coordination should happen during the design stage rather than being left until construction has already started.
Supermarket Interior Design Company JVC: How to Choose the Right Partner
If you are looking for a supermarket interior design company in JVC, consider the company’s complete process rather than just its visual portfolio.
1. Retail Experience
Supermarket design requires an understanding of customer flow and product presentation.
2. Space Planning
The designer should know how to use the available floor area efficiently.
3. Technical Understanding
Lighting, HVAC, electrical systems and refrigeration may all influence the design.
4. Fit-Out Capability
If the same team can manage design and execution, coordination can be simpler.
5. Material Knowledge
Materials should be selected based on traffic, cleaning and maintenance requirements.
6. Project Management
There should be clear responsibility for site coordination, procurement and execution.
Aura Interiors also recommends asking potential interior design partners about previous projects, project management, quotation scope and who will actually manage the project. Their checklist can be found in questions to ask before choosing an office interior designer.
Supermarket Interior Design Services JVC
A complete supermarket interior design service in JVC can cover several stages of the project.
Depending on the scope, this may include:
- Site assessment
- Space planning
- Concept design
- Interior design
- 3D visualisation
- Material selection
- Lighting design
- Technical coordination
- Joinery design
- Retail fixture coordination
- Construction documentation
- Fit-out management
- Final inspection
- Handover
The service should be tailored to the requirements of the store rather than following a fixed package for every project.
Supermarket Fit Out Specialist JVC
A supermarket fit out specialist in JVC should understand the operational requirements of busy retail environments.
Some of the key considerations include:
Customer Traffic
The layout should accommodate regular customer movement without creating unnecessary bottlenecks.
Product Visibility
Important categories and promotional products need appropriate visibility.
Durability
Flooring, wall finishes and fixtures should be suitable for regular use.
Cleaning
Materials should be practical to clean and maintain.
Refrigeration
Refrigerated and frozen sections require technical coordination.
Storage
Back-of-house storage should be planned around the actual inventory requirements.
Checkout
The checkout area needs to support both customers and staff.
Supermarket Shop Fit Out JVC
A supermarket shop fit out in JVC can involve anything from a complete new-store fit-out to a smaller refurbishment.
For an existing retail unit, the first step should be understanding what can be retained.
For example:
- Existing flooring
- Ceiling
- Electrical infrastructure
- HVAC
- Plumbing
- Partitions
- Joinery
Not every existing element necessarily needs to be removed.
A proper site assessment can help identify which elements are suitable for reuse and which require replacement.
Supermarket Turnkey Fit Out JVC
A supermarket turnkey fit out in JVC can bring the design, construction and installation stages under one coordinated workflow.
A typical turnkey process could be:
Brief → Site Survey → Space Planning → Design → Technical Coordination → Approvals → Procurement → Construction → Installation → Quality Check → Handover
The advantage of this approach is that the different stages are coordinated rather than being handled as completely separate activities.
Aura Interiors also provides a Design & Build service where design and construction can be managed through one coordinated project approach.
Supermarket Turnkey Interior Design JVC
A supermarket turnkey interior design project in JVC can include more than just the visual design.
The process may cover:
- Concept development
- Space planning
- Material selection
- Lighting
- Technical coordination
- Construction
- Joinery
- Fixtures
- Signage
- Finishing
- Final handover
Before work begins, the client should receive a clear scope outlining what is included in the project.
Supermarket Construction and Fit Out JVC
Supermarket construction and fit out in JVC need to be carefully sequenced because several trades may be working within the same space.
Depending on the project, work can include:
- Site preparation
- Demolition
- Civil works
- Partitions
- MEP works
- Ceiling
- Flooring
- Lighting
- Joinery
- Fixtures
- Painting
- Signage
- Final installation
- Quality inspection
Good coordination helps reduce unnecessary delays and prevents one stage of construction from interfering with another.
Supermarket Renovation JVC: When Should You Renovate?
A supermarket may not always require a complete rebuild.
A supermarket renovation in JVC can focus on specific areas that need improvement.
For example:
- Entrance redesign
- New flooring
- Updated lighting
- Checkout redesign
- Improved customer circulation
- New shelving
- Fresh produce section
- Updated signage
- New branding
- Ceiling refurbishment
- Improved storage
The right approach depends on the existing condition of the store and the business objectives.
Supermarket Renovation Contractor JVC
Before appointing a supermarket renovation contractor in JVC, assess the existing store carefully.
| Area | Questions to Ask |
|---|---|
| Flooring | Is it durable and easy to maintain? |
| Lighting | Does the current lighting support the store? |
| Layout | Is customer movement clear? |
| Checkout | Does the current layout handle queues effectively? |
| Displays | Are products easy to see? |
| Ceiling | Does it require repair or redesign? |
| Branding | Does the store still represent the business? |
| Storage | Is there enough operational space? |
| MEP | Are existing services suitable? |
This assessment helps determine whether the project requires a simple refresh, partial renovation or complete fit-out.
Supermarket Lighting Design
Lighting has a major impact on the supermarket environment.
Different areas may require different lighting strategies.
General Lighting
Provides consistent illumination throughout the main retail areas.
Product Lighting
Can help selected displays receive additional attention.
Fresh Food Lighting
Can be planned specifically for fresh produce and food areas.
Checkout Lighting
Should provide clear visibility for customers and staff.
Promotional Lighting
Accent lighting can be used for selected promotional displays.
Lighting should be coordinated with shelving, ceiling design and refrigeration rather than being added at the end of the project.
Aura Interiors provides dedicated lighting design services that can form part of a commercial interior project.
Supermarket Flooring: What Should You Consider?
Supermarket flooring has to handle regular customer traffic, cleaning and everyday retail operations.
Important factors include:
- Durability
- Slip resistance
- Cleaning
- Maintenance
- Appearance
- Traffic levels
- Installation requirements
A visually attractive flooring material may not necessarily be the most practical choice for a high-traffic retail environment.
The right material depends on where it will be used and how the store will operate.
Supermarket Ceiling Design
The ceiling is both a design element and a technical coordination area.
It may need to accommodate:
- Lighting
- HVAC
- Fire services
- Electrical systems
- Signage
- Other building services
A well-coordinated ceiling can keep the supermarket visually organised while allowing technical systems to function properly.
Customer Flow in Supermarket Interior Design
Customer flow is one of the most important elements of supermarket design.
A simple customer journey could look like:
Entrance → Promotional Zone → Main Aisles → Fresh Food → Chilled/Frozen → Specialty Sections → Checkout → Exit
The actual journey will depend on the supermarket.
The objective is to make the store easy to understand.
Customers should be able to:
- Enter comfortably
- Understand where they are
- Find major categories
- Move between aisles
- Locate promotional areas
- Reach checkout without confusion
Good signage and logical zoning can support this experience.
Supermarket Checkout Area Design
Checkout is one of the final customer touchpoints in the store.
It needs to consider:
- Queue formation
- Counter positioning
- Staff movement
- Payment equipment
- Bagging
- Customer circulation
- Exit flow
Checkout planning should happen early because queues can otherwise interfere with the main entrance or aisles.
Supermarket Interior Design and Brand Identity
A supermarket’s interior can also communicate its brand.
This can happen through:
- Colour palette
- Typography
- Signage
- Materials
- Lighting
- Feature walls
- Promotional displays
- Checkout design
The objective is not to put branding everywhere.
Instead, the brand should be integrated consistently throughout the customer journey.
Sustainable Supermarket Interior Design
Sustainability can also be considered in supermarket interiors.
Possible strategies include:
- Durable materials
- Efficient lighting
- Long-lasting finishes
- Responsible material selection
- Flexible fixtures
- Reusable elements
- Reduced unnecessary replacement
- Efficient space planning
Sustainable design should be based on actual project requirements rather than simply adding decorative greenery or calling materials “eco-friendly.”
How Much Does Supermarket Fit Out Cost in JVC?
There is no single fixed price for supermarket fit-out in JVC.
The budget can depend on:
- Total floor area
- Existing property condition
- Design complexity
- Flooring
- Ceiling
- Lighting
- Electrical requirements
- HVAC
- Refrigeration
- Joinery
- Fixtures
- Signage
- Storage
- Material specifications
- Renovation scope
- Authority requirements
- Project timeline
A new shell-and-core unit can have very different requirements from an existing supermarket being renovated.
For this reason, a site assessment and detailed scope are more useful than relying on a generic per-square-foot figure.
Aura Interiors explains why commercial fit-out pricing should not always be reduced to a simple price-per-square-foot calculation in its guide on office fit-out pricing.
Supermarket Fit Out Solutions JVC
There is no single fit-out solution that works for every supermarket.
Depending on the business, the project could be:
New Supermarket Fit-Out
For a completely new retail location.
Complete Renovation
For an existing store requiring significant changes.
Partial Renovation
For specific areas such as checkout, entrance or fresh food.
Rebranding Fit-Out
For businesses updating their visual identity.
Expansion
For supermarkets adding additional floor area.
Turnkey Fit-Out
For businesses looking for coordinated design and construction.
The appropriate solution depends on the store’s condition, requirements, budget and business objectives.
How to Plan a Supermarket Fit Out in JVC
Before starting construction, prepare a detailed project brief.
Business Requirements
- What products will be sold?
- How many customers are expected?
- What are the operating hours?
- How many employees will use the space?
Space Requirements
- What is the total floor area?
- Where is the main entrance?
- Where will deliveries arrive?
- How much storage is required?
Technical Requirements
- Electrical load
- HVAC
- Refrigeration
- Plumbing
- Lighting
- Fire and safety requirements
Design Requirements
- Brand colours
- Materials
- Signage
- Customer experience
- Product display strategy
Once these requirements are clear, they can be translated into the space plan and construction scope.
Common Supermarket Interior Design Mistakes
1. Designing Only for Appearance
A supermarket must function efficiently, not just look good.
2. Ignoring Customer Flow
Customers should be able to understand the store naturally.
3. Poor Storage Planning
Back-of-house requirements should be considered from the beginning.
4. Ignoring Refrigeration Requirements
Refrigeration can influence electrical, HVAC and spatial planning.
5. Poor Checkout Placement
Checkout queues should not unnecessarily block customer movement.
6. Choosing Materials Without Considering Maintenance
High-traffic spaces require practical and durable finishes.
7. Leaving Technical Coordination Until Construction
MEP, lighting and other services should be coordinated during design.
8. Overcomplicating the Interior
The supermarket should remain easy to navigate.
Supermarket Interior Design: Design vs Fit-Out vs Turnkey
| Service | Main Focus |
|---|---|
| Interior Design | Layout, aesthetics, materials and customer experience |
| Interior Fit-Out | Physical execution of the interior |
| Design & Build | Design and construction coordination |
| Turnkey Fit-Out | Coordinated project from design through handover |
| Renovation | Upgrading an existing supermarket |
| Construction & Fit-Out | Construction and interior completion |
Understanding these differences helps supermarket owners select the right approach for their project.
What Makes a Good Supermarket Interior?
A successful supermarket interior balances:
Customer Experience + Product Visibility + Operational Efficiency + Durability + Brand Identity
The store should work for:
- Customers
- Store staff
- Suppliers
- Management
- Delivery teams
At the same time, it should reflect the identity of the supermarket.
The best design is not necessarily the most complicated one. It is the one that makes the store easier to use and easier to operate.
Frequently Asked Questions
What is supermarket interior design in JVC?
Supermarket interior design in JVC involves planning the layout, customer circulation, product displays, checkout, lighting, materials, branding, storage and operational areas of a supermarket.
What does a supermarket fit-out company in JVC do?
A supermarket fit-out company can manage the physical transformation of a retail unit, including construction, flooring, ceilings, lighting, electrical work, joinery, finishes and other agreed project requirements.
What is the difference between supermarket interior design and fit-out?
Interior design focuses on planning the layout, functionality, materials and visual direction. Fit-out is the physical execution of the approved design.
What is a turnkey supermarket fit-out?
A turnkey supermarket fit-out generally involves coordinating the project from design and planning through construction, installation and final handover.
How much does supermarket fit-out cost in JVC?
There is no fixed price. Cost depends on the size of the supermarket, existing condition, design complexity, MEP requirements, refrigeration, materials, fixtures and overall fit-out scope.
Can an existing supermarket be renovated instead of completely rebuilt?
Yes. Depending on the existing condition, renovation can focus on selected areas such as flooring, lighting, entrance, checkout, shelving, signage or customer circulation.
What should be considered when designing a supermarket layout?
Customer flow, aisle planning, product categories, entrance and exit, checkout, storage, delivery access, refrigeration and staff movement should all be considered.
Why is lighting important in supermarket design?
Lighting affects product visibility, customer experience and the overall atmosphere of the store. Different areas may require different lighting levels and approaches.
What should I look for in a supermarket fit-out contractor in JVC?
Look at retail experience, technical coordination, project management, scope clarity, quality control, procurement capabilities and experience with similar commercial projects.
Can a supermarket have a complete design-and-build solution?
Yes. A design-and-build approach can combine interior design and construction under one coordinated project structure, depending on the agreed scope.
Final Thoughts
A successful supermarket interior design in JVC is not just about creating an attractive retail environment.
It is about creating a store that works.
Customers should be able to enter, navigate the aisles, find products and reach checkout comfortably. Staff should have practical areas for stock handling, storage and daily operations. Lighting, flooring, refrigeration, HVAC, signage and other technical systems should all be coordinated with the interior.
Whether you are planning a new supermarket, renovating an existing store or looking for a complete turnkey fit-out, the process should begin with understanding the business and the property.
A practical project workflow is:
Understand → Plan → Design → Coordinate → Build → Install → Inspect → Handover
With the right planning, a supermarket can become a retail environment that supports customer experience, efficient operations and long-term business requirements.
For commercial interior and fit-out requirements, explore Aura Interiors’ interior fit-out services and Design & Build services.
For a project discussion, you can also contact Aura Interiors.