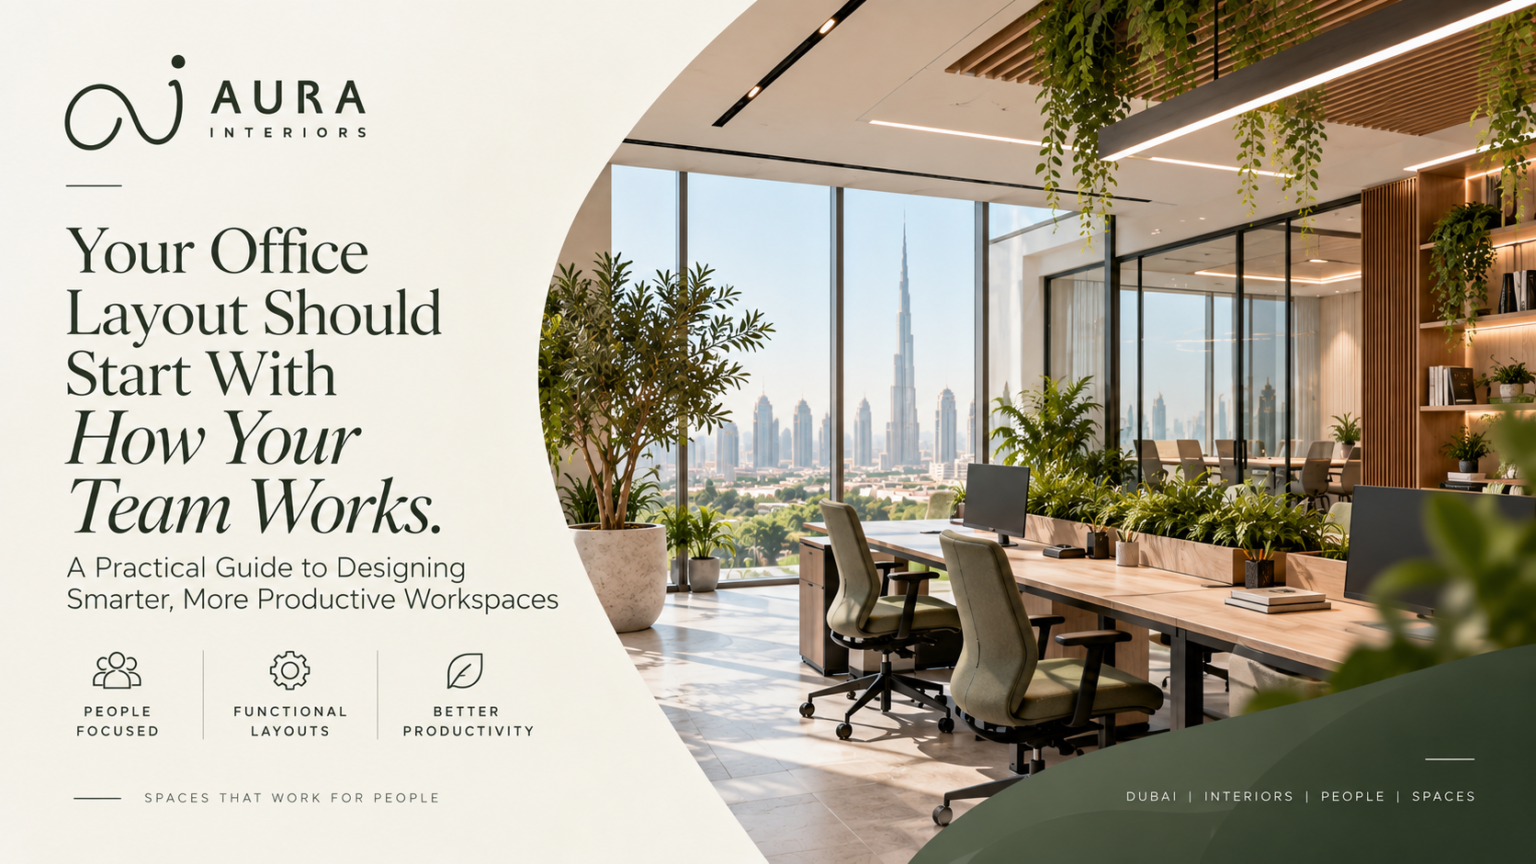
An office can look impressive and still fail to support the people who use it every day.
The difference often begins with one simple question: How does your team actually work?
Before choosing desks, meeting rooms, glass partitions or breakout areas, an effective office interior design should first understand how employees communicate, concentrate, collaborate and move through the workplace. A creative team may need open areas for interaction, while a finance or legal team may require quieter spaces for focused work. Leadership teams may need private meeting areas, while hybrid employees may need flexible workstations and technology-ready spaces.
When the layout is based on these behaviours, the office becomes more than just a collection of furniture. It becomes a workplace designed around the people inside it.
Understanding the Team Before Designing the Space
Every business has its own rhythm.
Some teams spend most of their day collaborating. Others require long periods of uninterrupted concentration. Some departments frequently meet clients, while others work behind the scenes. A well-planned office interior design in Dubai should reflect these differences instead of placing every employee into the same type of workspace.
The design process can begin by looking at simple questions:
- Which teams collaborate most often?
- Where do employees need privacy?
- How frequently are meeting rooms used?
- Do people move between departments during the day?
- Which employees work remotely or follow hybrid schedules?
- Where do informal conversations naturally happen?
These observations provide a practical foundation for office space planning.
Turning Work Patterns Into Spatial Planning
Once the way people work becomes clear, the layout can begin to take shape.
Collaboration zones can be positioned where teams naturally interact. Meeting rooms can be located for convenient access without disrupting focused work. Quiet areas can provide employees with a place to concentrate, while breakout spaces can encourage informal conversations.
This is where professional commercial interior design becomes more than aesthetics. Every zone has a purpose, and its position within the office can influence how efficiently people use the space.
A successful layout should also consider circulation. Employees should be able to move between workstations, meeting rooms, reception areas and shared facilities without creating unnecessary interruptions.
Designing for Different Ways of Working
Modern workplaces rarely operate around a single working style.
An employee may spend the morning in focused work, move into a team meeting after lunch and finish the day collaborating with colleagues in a shared space. A good office layout allows these different activities to coexist.
Flexible workstations, acoustic solutions, collaborative areas, private rooms and adaptable meeting spaces can help create this balance.
For businesses planning an office fit-out in Dubai, flexibility can also make the workplace easier to adapt as teams grow or working patterns change.
Where Design Meets Company Identity
Functionality does not mean the office has to feel ordinary.
Once the practical requirements are established, materials, lighting, furniture, textures and colour can introduce the company’s personality into the space.
Reception areas can create the first impression for visitors. Meeting rooms can reflect a professional brand image. Employee areas can feel more relaxed and comfortable. Feature walls, custom joinery and carefully selected lighting can add character without compromising usability.
This balance is central to a thoughtful office design and fit-out—creating a workplace that works efficiently while also communicating who the company is.
A Layout Should Support People, Not Just Fill Space
The most effective office layouts are not necessarily the ones with the most desks or the most dramatic features. They are the ones where employees can work naturally.
When circulation is intuitive, meeting spaces are accessible, collaboration happens without disrupting focused work and employees have appropriate places for different tasks, the workplace begins to feel purposeful.
That is why the planning stage of an interior fit-out in Dubai deserves as much attention as the finishes and visual details. Good design starts by understanding the people who will experience the space every day.
Design Highlights
- Work patterns guide the initial space planning
- Collaboration and focus areas are balanced
- Meeting spaces are positioned around actual usage
- Flexible zones support changing work styles
- Circulation is planned to reduce unnecessary disruption
- Materials and finishes reinforce the company’s identity
- Design decisions remain connected to practical workplace needs
Frequently Asked Questions
What should be considered before designing an office layout?
Before finalising the layout, consider team structure, working patterns, collaboration requirements, privacy needs, meeting frequency, employee movement, and future growth.
Why is space planning important in office interior design?
Space planning determines how efficiently employees can move, communicate and perform their daily tasks. It helps connect the physical workplace to the way the organisation operates.
How can an office layout support hybrid working?
Flexible workstations, shared spaces, bookable meeting rooms, collaboration areas and technology-ready environments can help accommodate employees who divide their time between home and office.
Should office design focus more on aesthetics or functionality?
Both have a role. Functionality establishes how effectively the workplace operates, while materials, lighting and visual design create the atmosphere and brand experience.
Designing a Workplace Around the Way Your Team Works
An office should not begin with a furniture catalogue or a floor plan. It should begin with an understanding of the people who will use the space.
At Aura Interiors, workplace design can bring together planning, design thinking and fit-out execution to create environments where functionality and brand identity work together.
If you are planning a new workplace or upgrading an existing one, explore Aura Interiors’ office interior design and interior fit-out solutions in Dubai to develop a space shaped around how your team actually works.