Retail & Wellness Interior Design & Build Company in Dubai
We design and build retail stores, showrooms, gyms, salons, spas, clinics, and wellness centres across Dubai. From concept design and space planning to turnkey fit-out and project delivery, our in-house team creates functional, customer-focused spaces that strengthen your brand and business performance.
Our Projects
Bloom Outdoor Furniture
Location: Expo City, Dubai
Area: 3600 sqft
Scope: Fit Out and Build
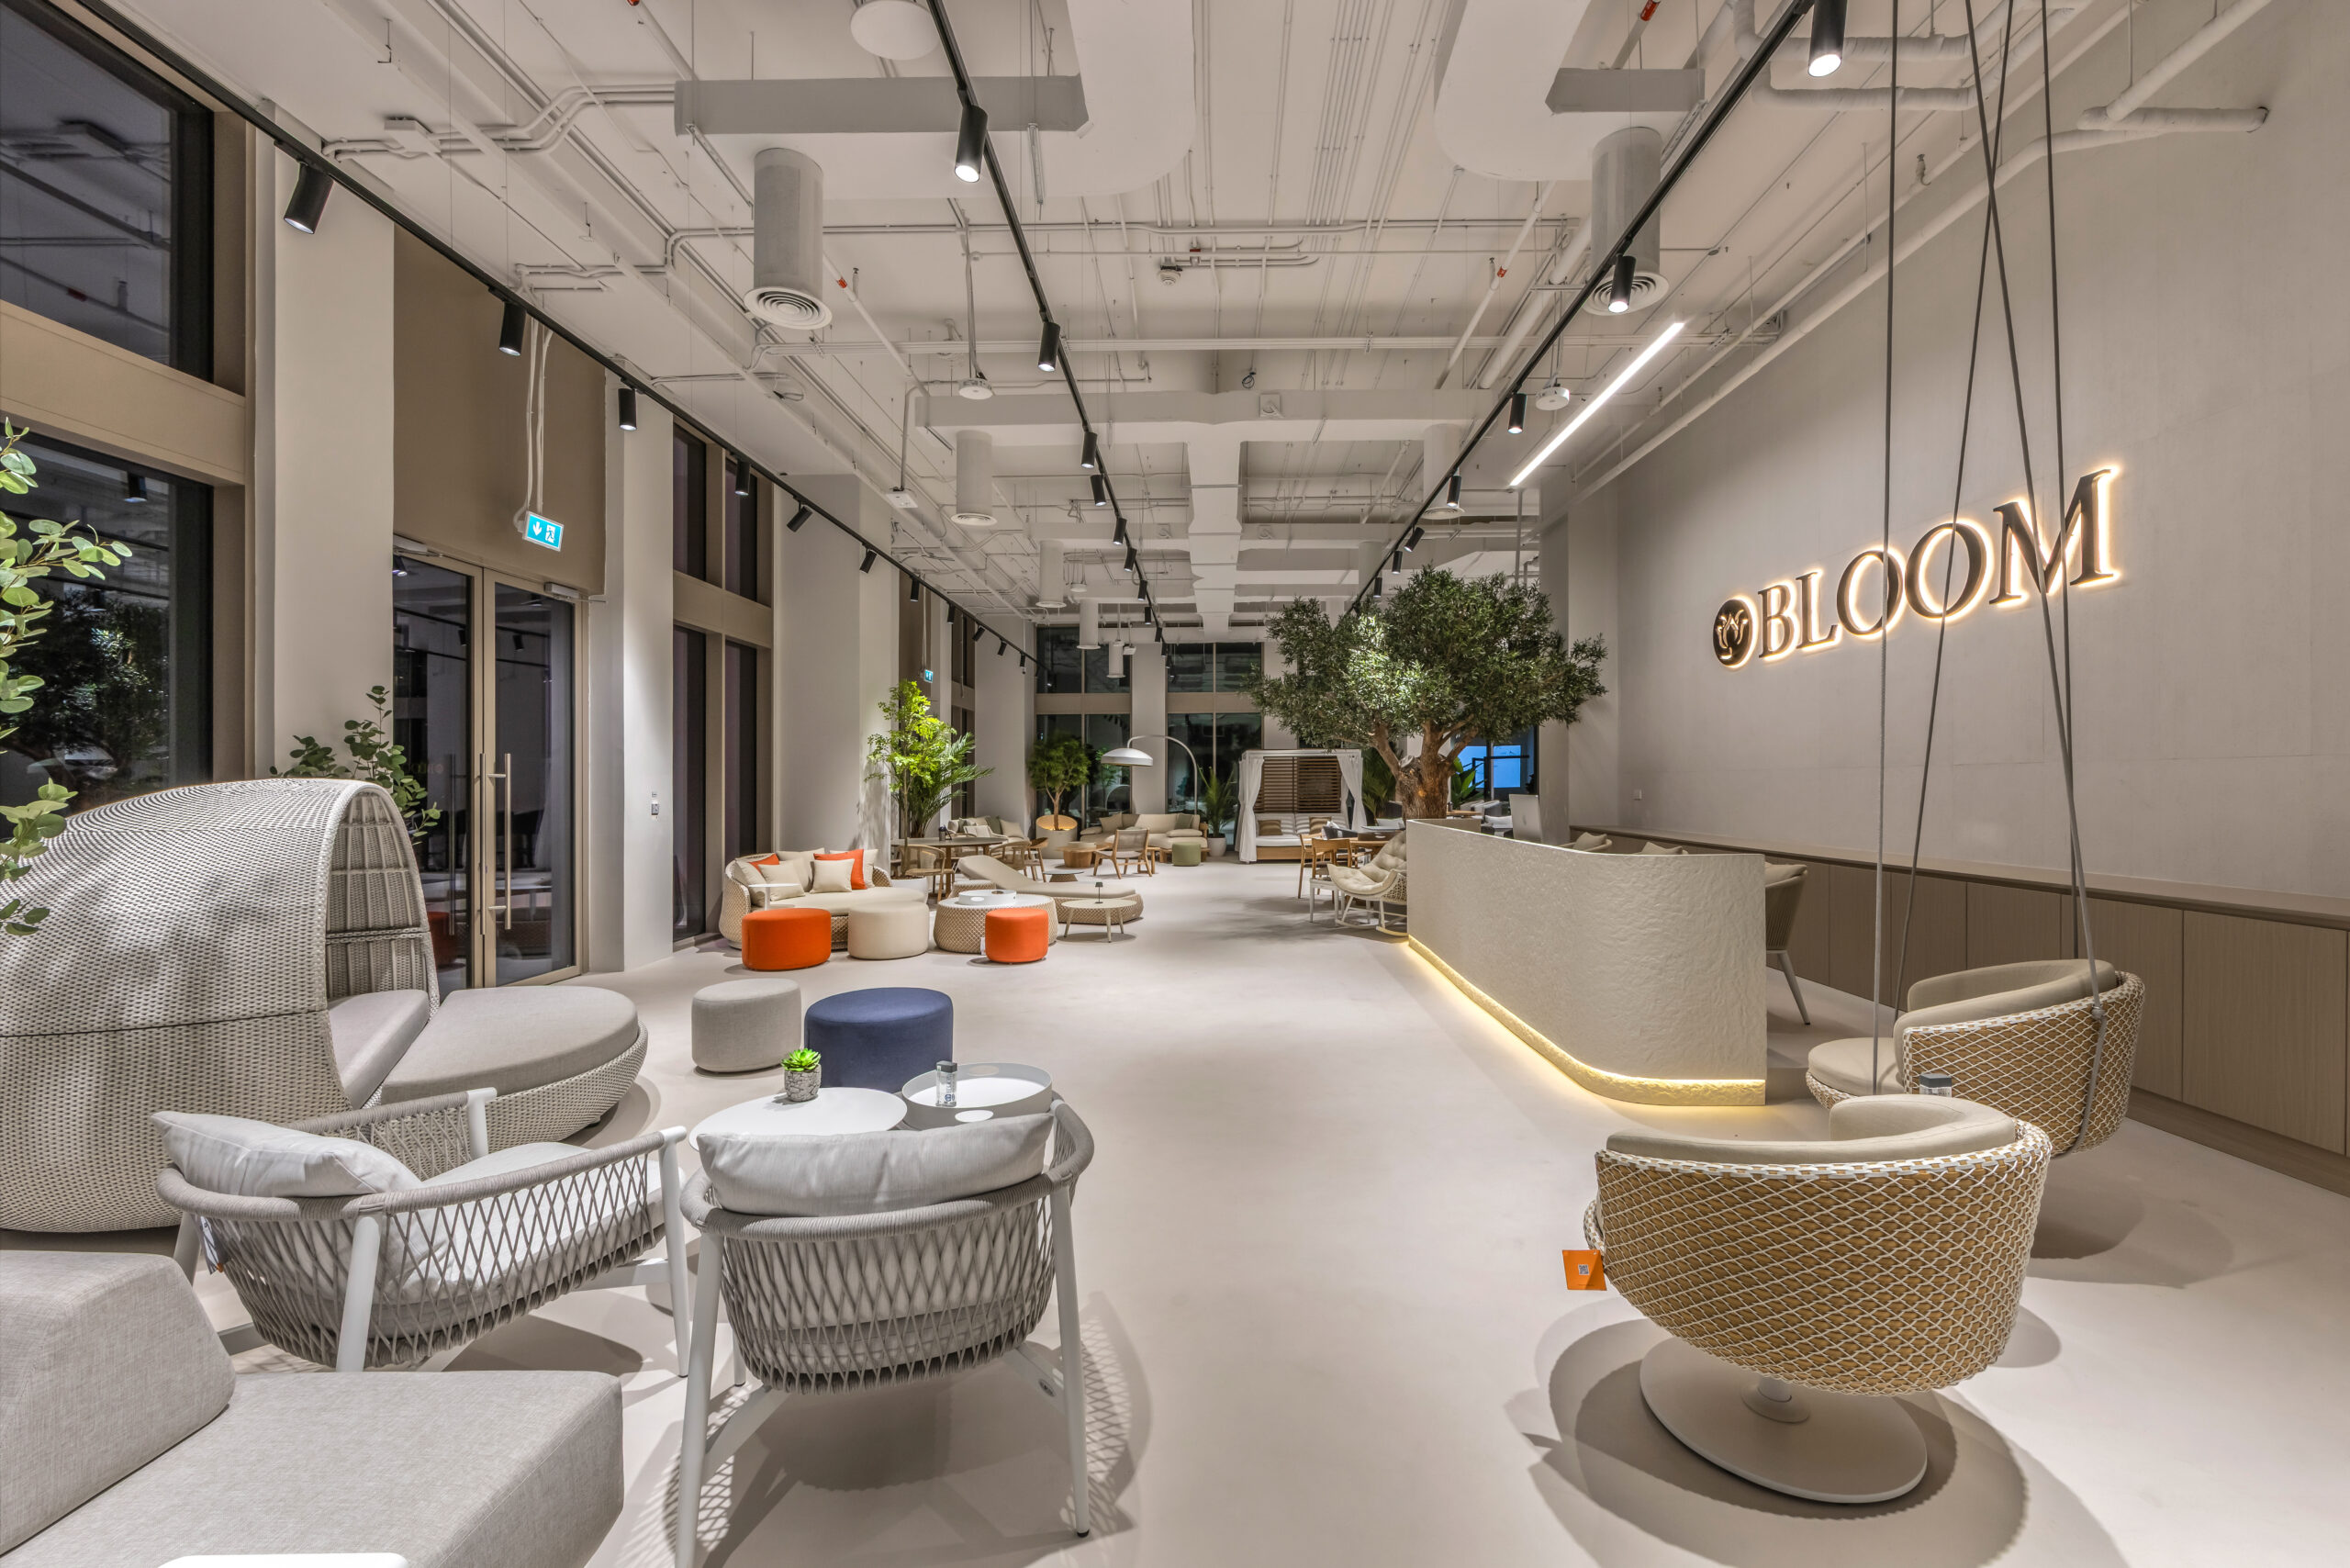
Aura Interiors designed and delivered a premium retail showroom interior in Dubai for Bloom Outdoor Furniture, creating a modern environment that enhances product presentation and customer engagement. As part of our retail interior design and fit-out services, the showroom was planned to provide a seamless shopping experience while reflecting the brand’s premium identity.
The layout combines spacious walkways, carefully planned product display zones, natural materials, and architectural lighting to create an inviting retail environment.
This project demonstrates Aura Interiors’ expertise in delivering retail interior design, showroom fit-out, and turnkey commercial interior solutions in Dubai.
Our Projects
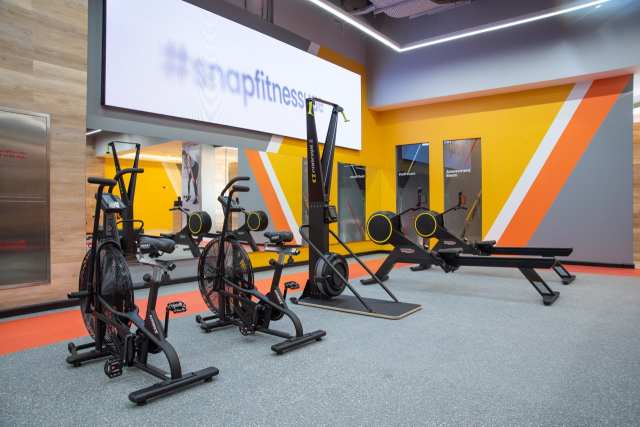
Snap Fitness Gym
Location: Sharjah
Area: 3000 sqft
Scope: Fit Out and Build
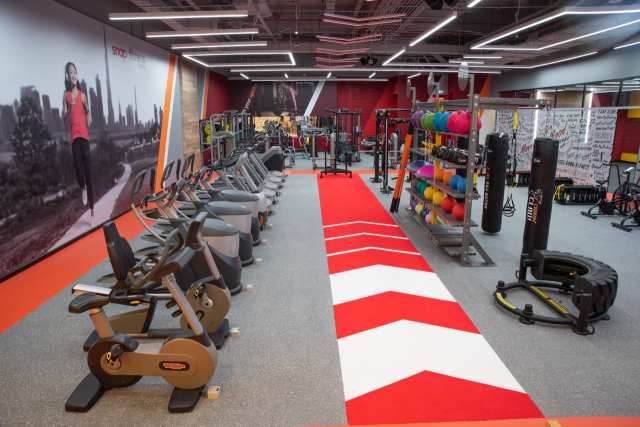
A modern gym interior designed to support functionality, movement, and an exceptional member experience. As part of our gym interior design and fit-out services in Dubai, every space is planned to maximise performance while maintaining a strong brand identity.
The layout accommodates different workout zones, ensuring smooth circulation and efficient use of space. Strategic lighting, durable finishes, and high-quality materials create an energetic environment for members and staff alike.
This project showcases Aura Interiors’ expertise in gym interior design, fitness centre fit-out, and wellness interior design & build in Dubai,
Our Projects
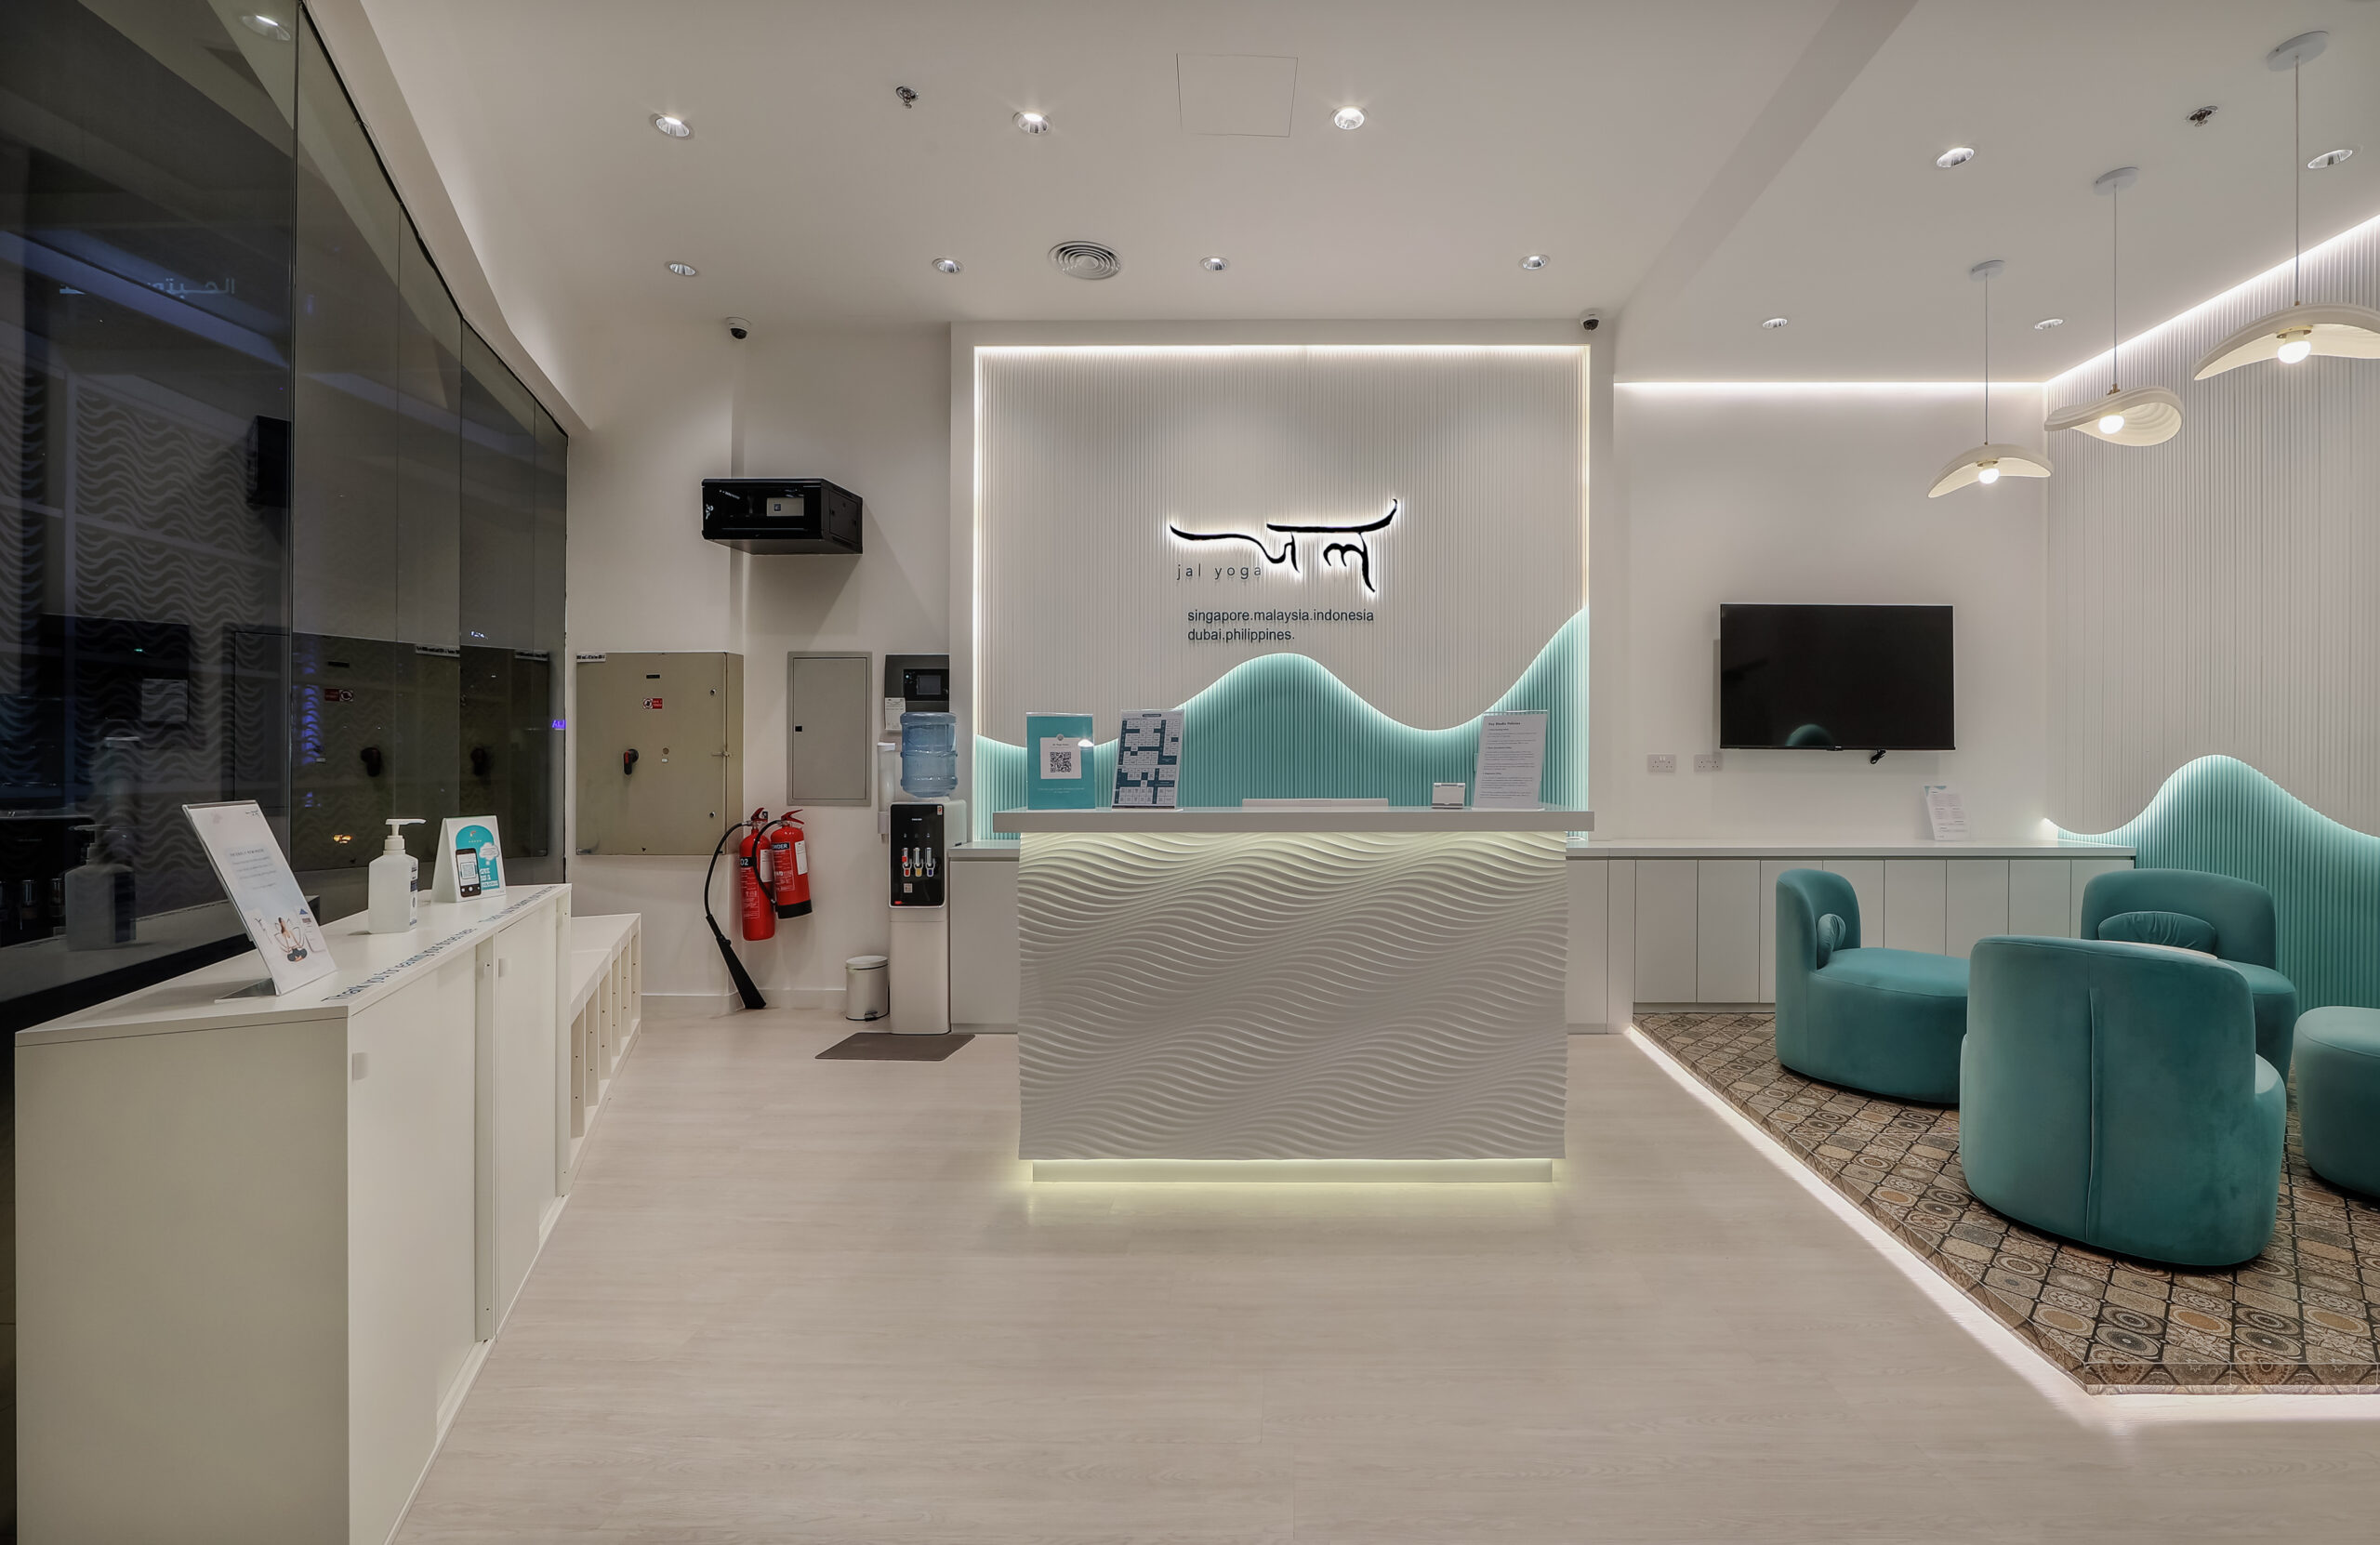
JAL Pilates & Yoga Center
Location: JBR, Dubai
Area: 2700 sqft
Scope: Design and Build
A premium pilates and yoga studio interior designed to promote calmness, comfort, and an exceptional client experience. As part of our wellness interior design & build services in Dubai, every space is planned to balance aesthetics with functionality.
The interiors feature soft tones, ambient lighting, and minimalist design elements to create a relaxing atmosphere. The reception and treatment areas are carefully designed to ensure smooth circulation while maintaining privacy and comfort.
This project reflects Aura Interiors’ expertise in wellness interior design, yoga studio design, pilates studio fit-out, and design & build services in Dubai, creating functional spaces that enhance both user experience and operational efficiency.
Retail & Wellness Interior Design & Build Process
Retail Interior Design in Dubai
Successful retail interior design in Dubai starts with understanding customer behaviour, brand identity, and store functionality.
Display layouts, lighting strategy, material selection, and product visibility are carefully planned before retail fit-out begins to create engaging retail environments.
Wellness Interior Design & Fitness Planning
Every wellness interior design project in Dubai requires detailed technical planning before execution.
- Electrical load for gym equipment
- Drainage for salons & spas
- Commercial flooring
- Privacy-focused zoning
- Authority approvals
Proper planning ensures successful gym, clinic, salon, and wellness fit-out projects with minimal operational issues.
Turnkey Design & Build in Dubai
Our design & build company in Dubai manages interior design, authority approvals, project management, and complete turnkey fit-out services under one experienced in-house team, ensuring quality execution and timely delivery.
Why Technical Review Matters
For gyms and clinics, equipment load capacity must be verified before finalising the lease.
For salons and wellness centres, drainage and plumbing coordination must be assessed early.
We review infrastructure before execution begins.
AUTHORITY APPROVALS
Authority & Compliance Management
Depending on location, projects may require coordination with:
- Dubai Municipality (DM)
- Food & Safety Department
- Trakhees
- JAFZA
- DSO
- DCD
- Building Management
Approval timelines typically range from 3–4 weeks depending on scope.
OUR PROCESS
A Clear Process From Design to Handover
A Clear Process From Design to Handover
- Space Survey & Feasibility Review
- Layout Planning & BOQ
- Authority Approvals
- In-House Execution
- Final Handover & One-Year After-Sales Support
Simple. Structured. Accountable.
FAQ
01I'm opening a salon — what specific requirements does the fit-out need to meet in Dubai?
Salon fit-outs in Dubai need to meet health and safety standards set by Dubai Municipality, including adequate ventilation for chemical treatments, proper drainage at wash stations, hygienic and cleanable wall and floor surfaces, and compliant electrical layouts for styling equipment. If your salon includes a beauty or wellness treatment component, additional health authority requirements may apply. We design with all of these built in from the outset.
02What's the difference between fitting out a salon in a mall versus a standalone location?
Mall fit-outs come with an additional layer the mall’s own design guidelines (sometimes called a fit-out manual), which dictate materials, signage, storefront treatments, and sometimes even layout configurations. You’ll also need the mall management’s NOC before any government submissions. Standalone locations have more design freedom but still require DM and DCD approvals. We are experienced in both and guide you through whichever applies to your space.
03For a gym or wellness studio, what technical requirements should I be aware of?
Gym and wellness fit-outs have specific technical demands reinforced flooring to handle heavy equipment loads, acoustic treatment to manage noise between zones and adjacent spaces, enhanced HVAC capacity for high-occupancy workout areas, and separate wet zone requirements for shower and changing facilities. Spa and treatment rooms require soundproofing, moisture-resistant materials, and specific plumbing layouts for wet areas. We handle all of these in-house including the MEP works.
04We want a retail store that actually converts browsers into buyers — how does design help with that?
Customer flow is everything in retail. How someone enters, where their eye goes first, how they move through the space, and where they naturally pause all of this is designed, not accidental. We plan layouts that guide the customer journey, position hero products effectively, create dwell zones, and ensure the checkout experience feels natural. Good retail design does not just look good it works commercially.
05Can you refurbish an existing salon or retail space rather than doing a full fit-out?
Yes. Renovation and refurbishment projects start from 30 days. Whether it’s a full transformation or a targeted refresh — new flooring, updated lighting, revised layout, new joinery — we assess what’s worth keeping, what needs to go, and what will give you the most impact for your budget.
06Do I need to vacate my space during the works?
For a full fit-out of a new space, yes. For a refurbishment of an existing operating business, we plan works in phases or schedule them outside trading hours where possible to minimise the impact on your revenue. We discuss this clearly during the briefing and build the schedule around your constraints.