Workspaces That Bring People Together
About The Project
More than just an effective workplace, it must be a place where people will get motivated to interact, collaborate, and feel good about being in that environment. It was this concept that guided this project, turning the circulation space of the office into a lively social environment, where movement will naturally lead to communication and collaboration.
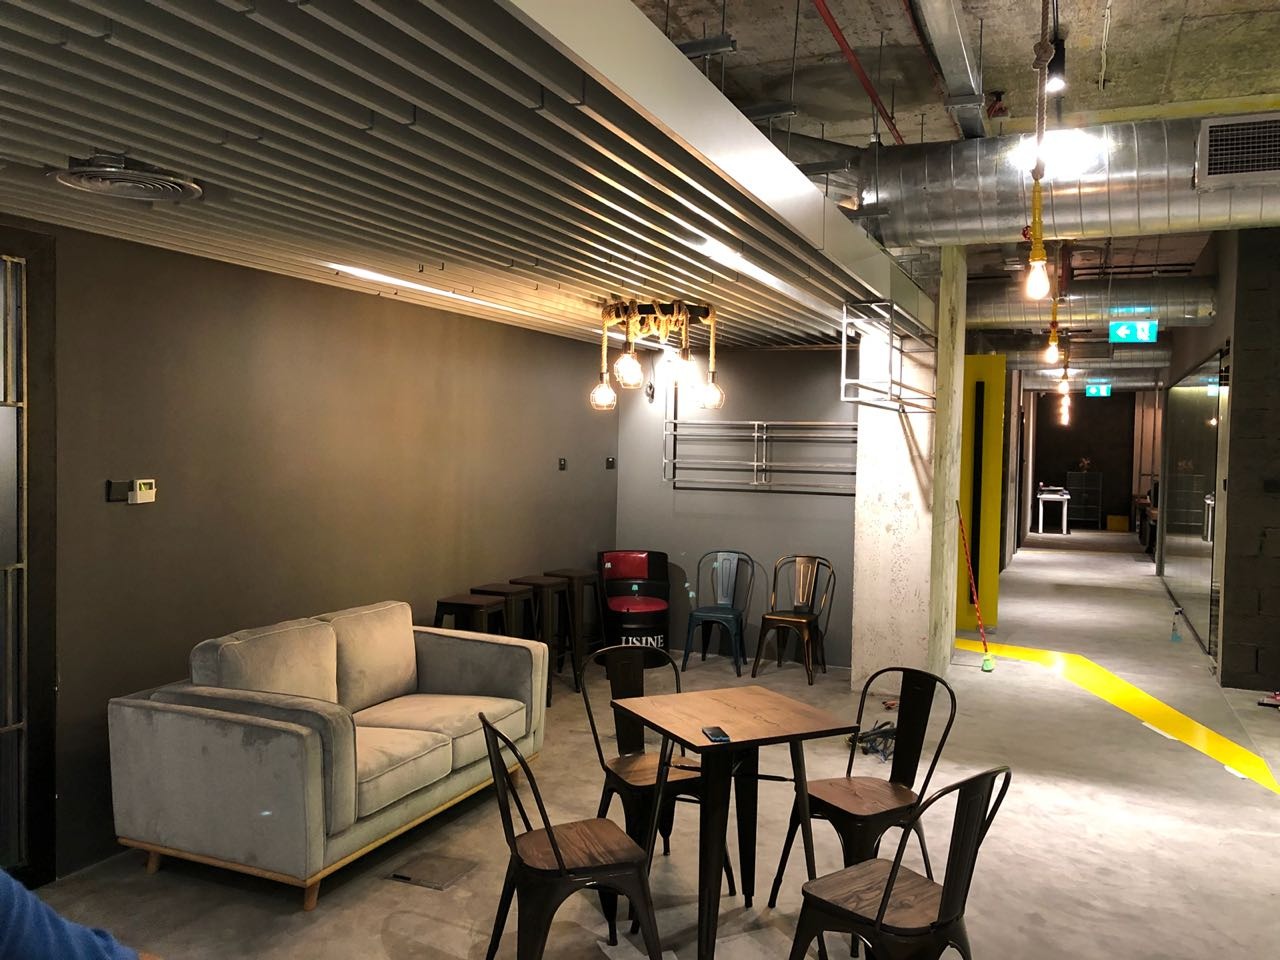
As opposed to thinking of communal spaces as an additional element of office design, all of its elements have been carefully considered in order to integrate them into the routine office life. The open concept provides an easy transition from one space to another, from work stations to seats and the café, which will allow for constant interaction. Industrial materials give an architectural character to the project, and well-placed lighting and warm finishes add harmony without undermining the rugged nature of the environment.
In accordance with the Commercial Interior Design Dubai principles, this office is an example of how shared spaces can improve the company culture and encourage teamwork.
Turning Everyday Movement into Meaningful Interaction
A lot of offices consider corridors as areas that one will just move through. In this case, circulation becomes part of the working experience itself. Walkways that are quite wide automatically link all departments, while facilitating interactions that often trigger creativity in the process.
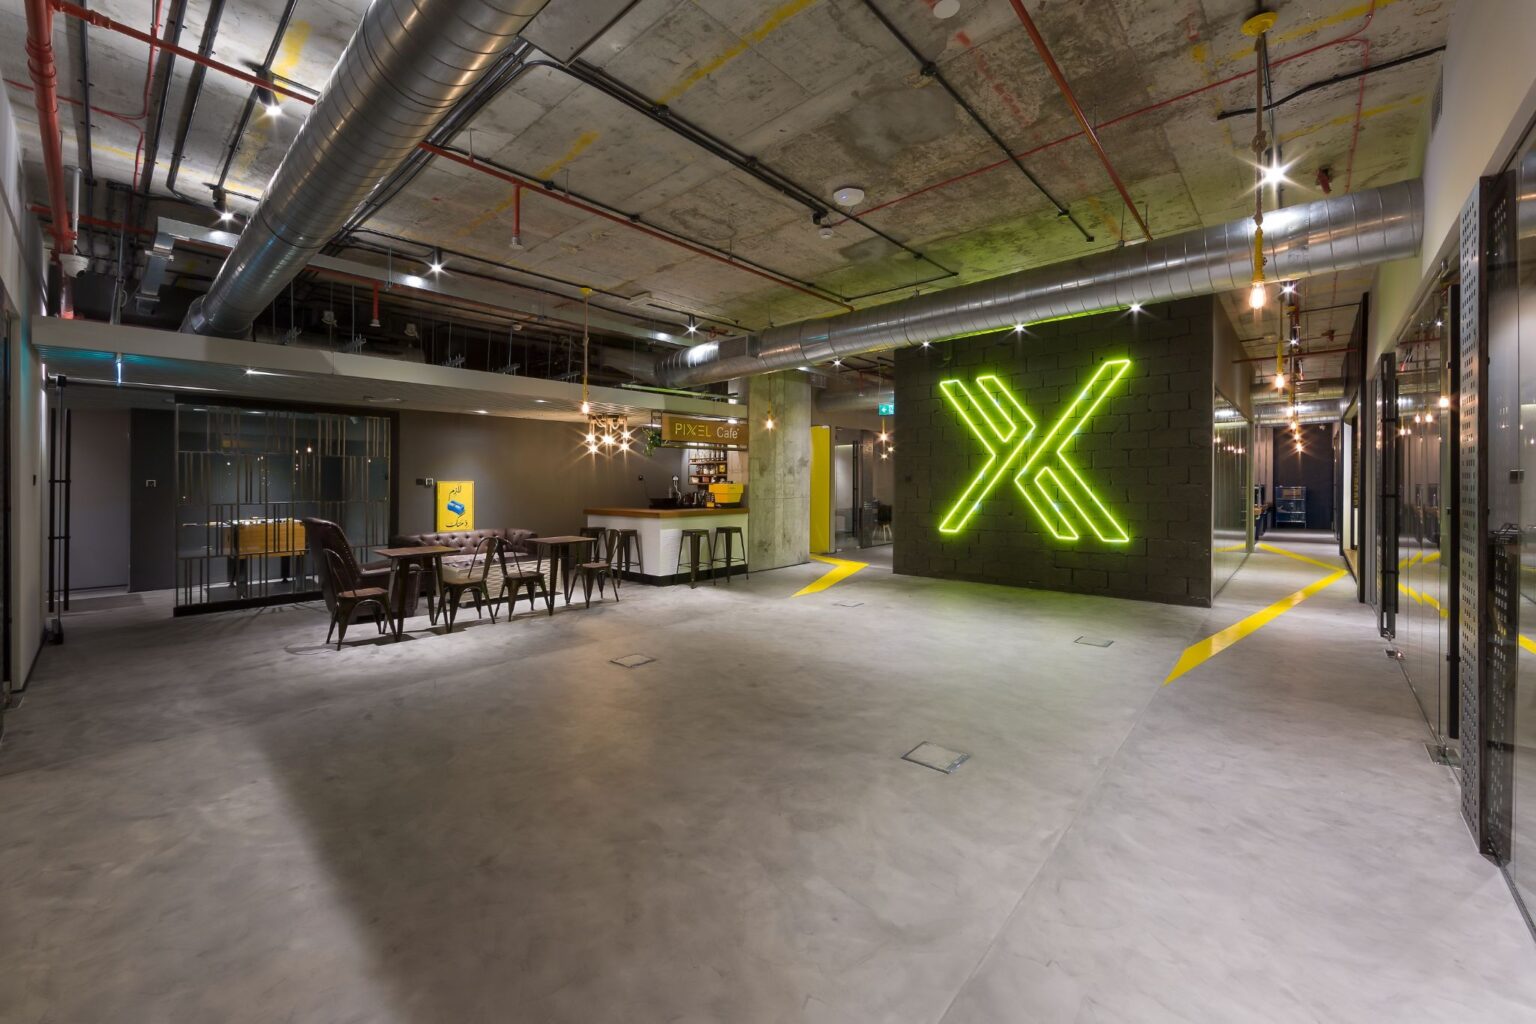
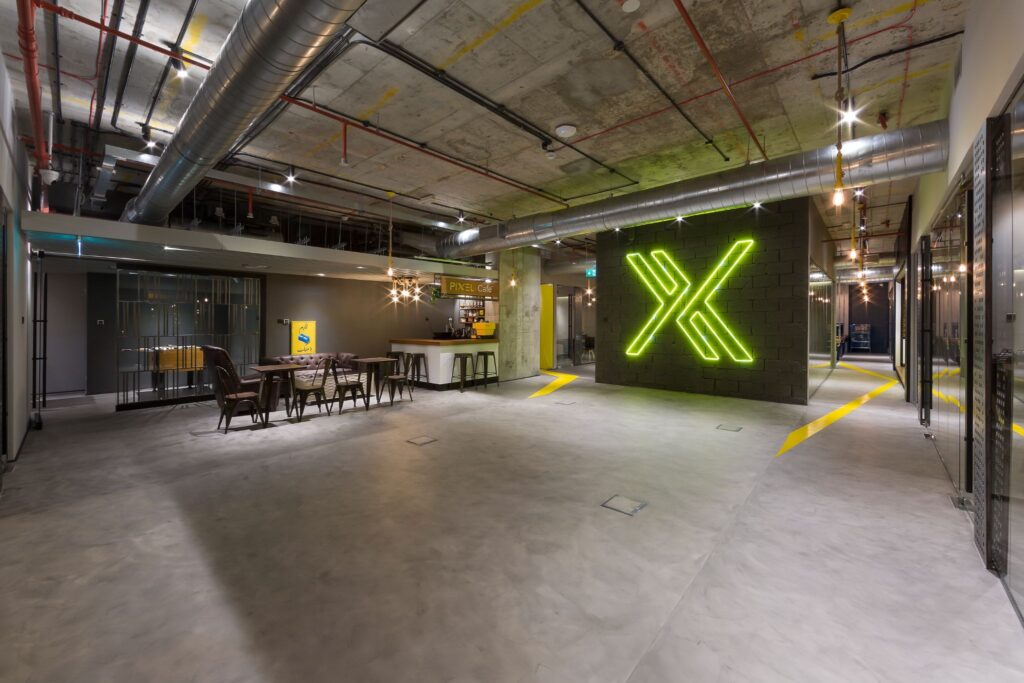
This kind of integration of the café forms the central area of this kind of environment, offering the employees a place where they can relax without losing touch with the bigger office. Such informal seating offers the possibility of making casual conversation and interactions without necessarily having to create a formal environment. The wayfinding lines in yellow color facilitate movement and help create the office’s modern image.
A Workplace That Reflects Its Own Identity
The best interior designs reflect the personality of the business without using any kind of elaborate design elements. The interior of this project does just that with the help of the amazing illuminated feature wall that grabs the attention of anyone who sees it, and at the same time, creates a connection with the unique nature of the office space.
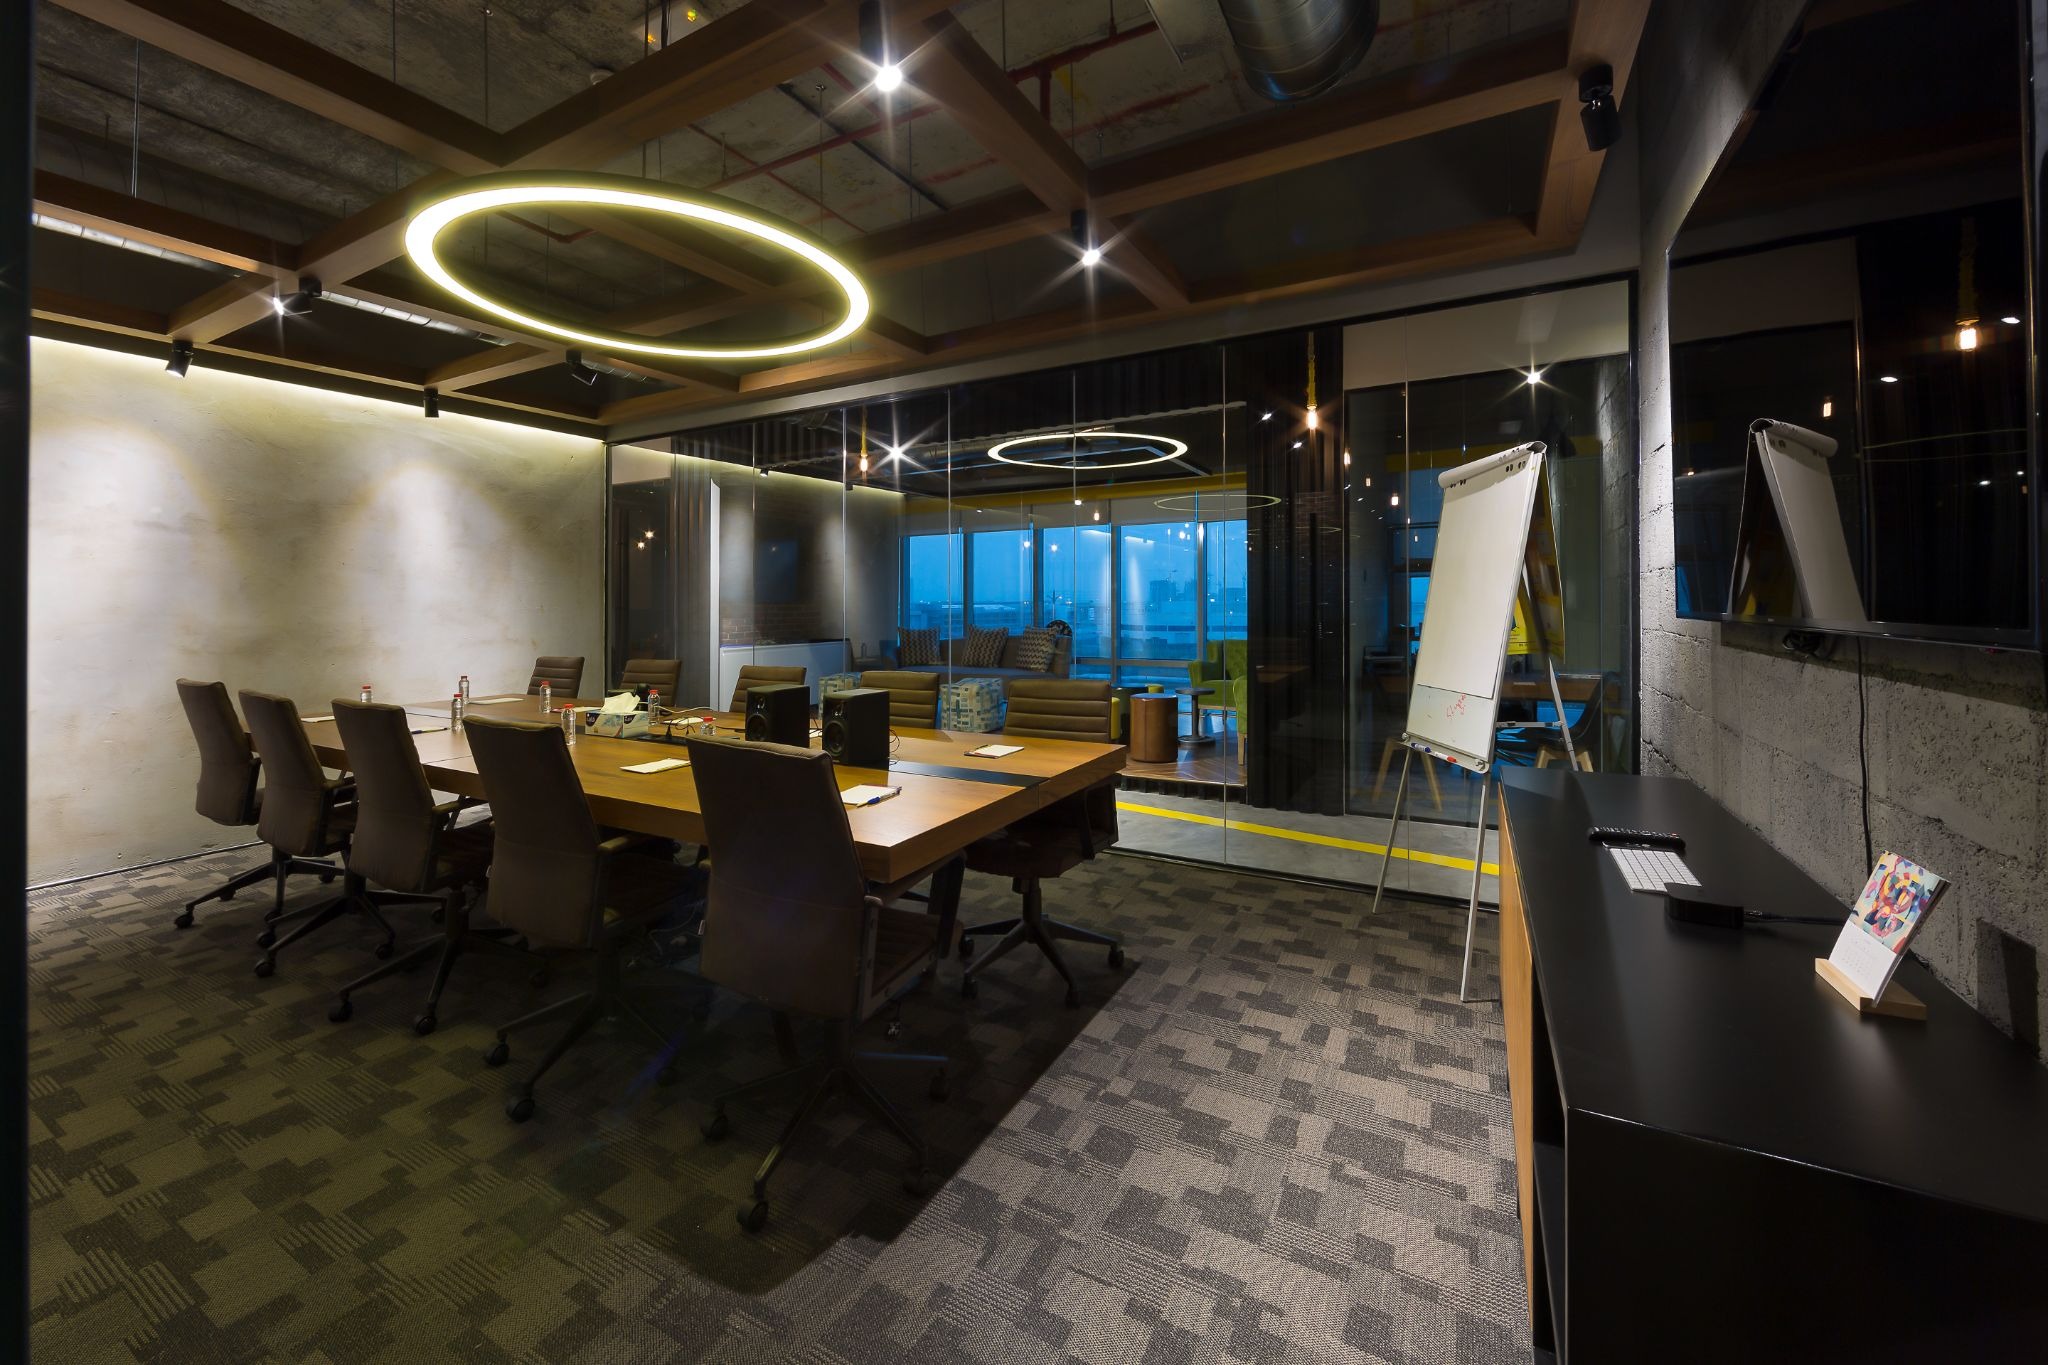
Surrounded by this main focal point, the exposed ceiling and the ductwork are left to show the industrial nature of the building and not concealed behind any other design elements. At the same time, warm lights and timber are used for creating an energetic yet balanced atmosphere of the office space.
Built Around the Way Modern Teams Work
This work environment has been structured so that it stays adaptable as business progresses. With open communal spaces, it allows for informal gatherings among employees, and through the café, moments of rest turn into collaboration sessions.
Due to the lack of barriers that can hinder movement throughout the work environment, the office space seems to be linked in all directions, allowing for increased connectivity and socialization. This focus on people is a hallmark of any projects undertaken by an experienced Office Fit Out Company Dubai.
A Space That Strengthens Workplace Culture
More than just a beautifully interior design, this project establishes a space where individuals will actually enjoy being together. Every walkway, seating area and design element has been designed in order to facilitate interaction, making teamwork natural and not forced. The end product is not only a place of work for how people work today but how they should work tomorrow.
What Defines This Space
- Open collaborative hub designed to encourage natural interaction throughout the workplace.
- Integrated office café creating a relaxed setting for informal conversations.
- Illuminated feature wall establishing a strong and memorable brand identity.
- Exposed industrial architecture that celebrates the building’s original character.
- Bold wayfinding lines improve circulation while adding visual energy.
- Flexible seating arrangements supporting different styles of collaboration.
- Spacious open-plan layout designed to adapt as workplace needs evolve.
Design Impact
By transforming a central circulation zone into an engaging social destination, this project encourages stronger workplace connections, supports employee wellbeing and creates an office environment where collaboration becomes a natural part of the everyday experience.