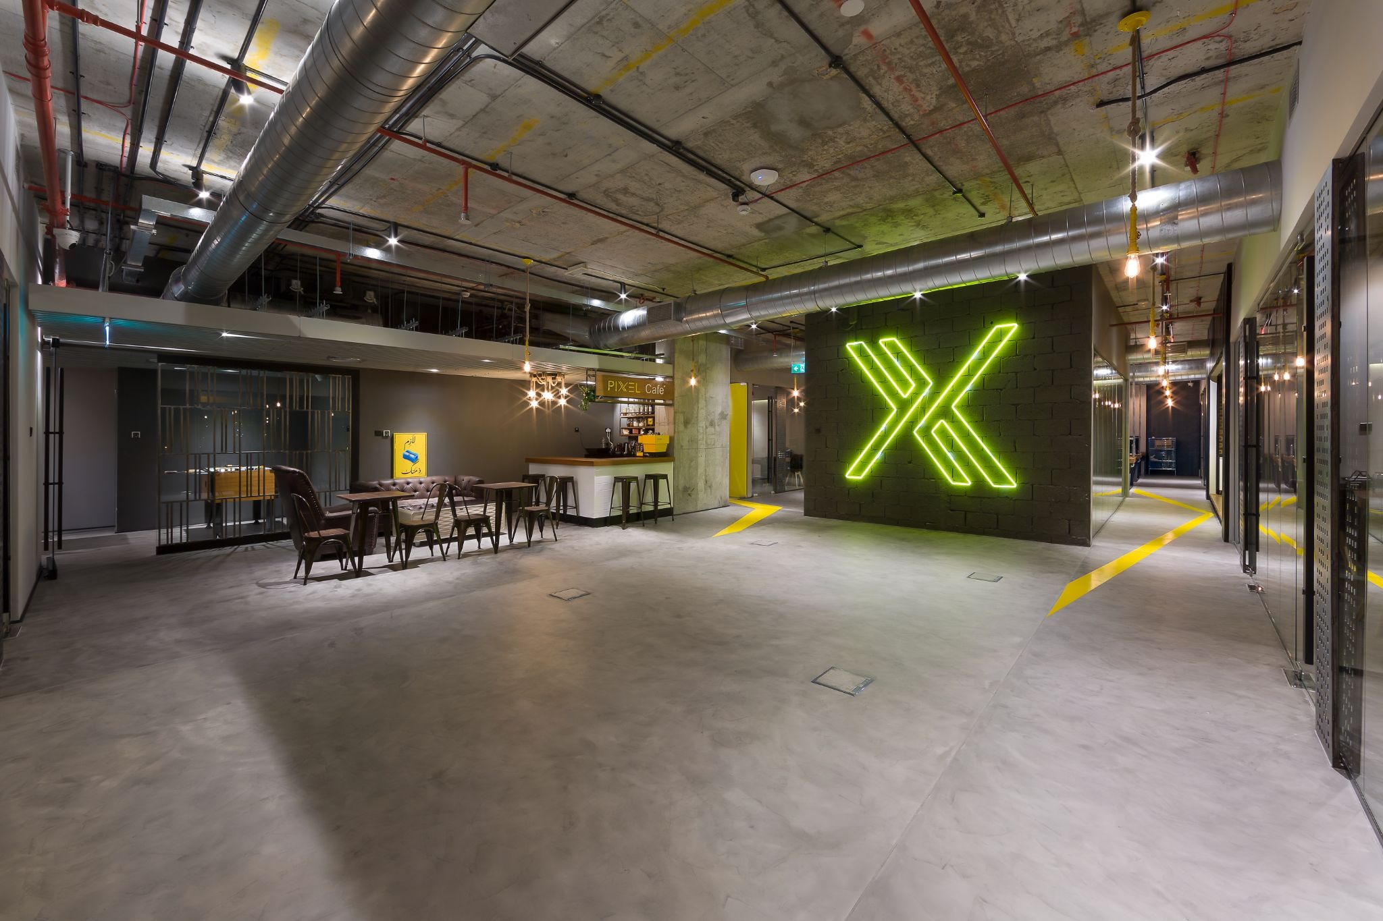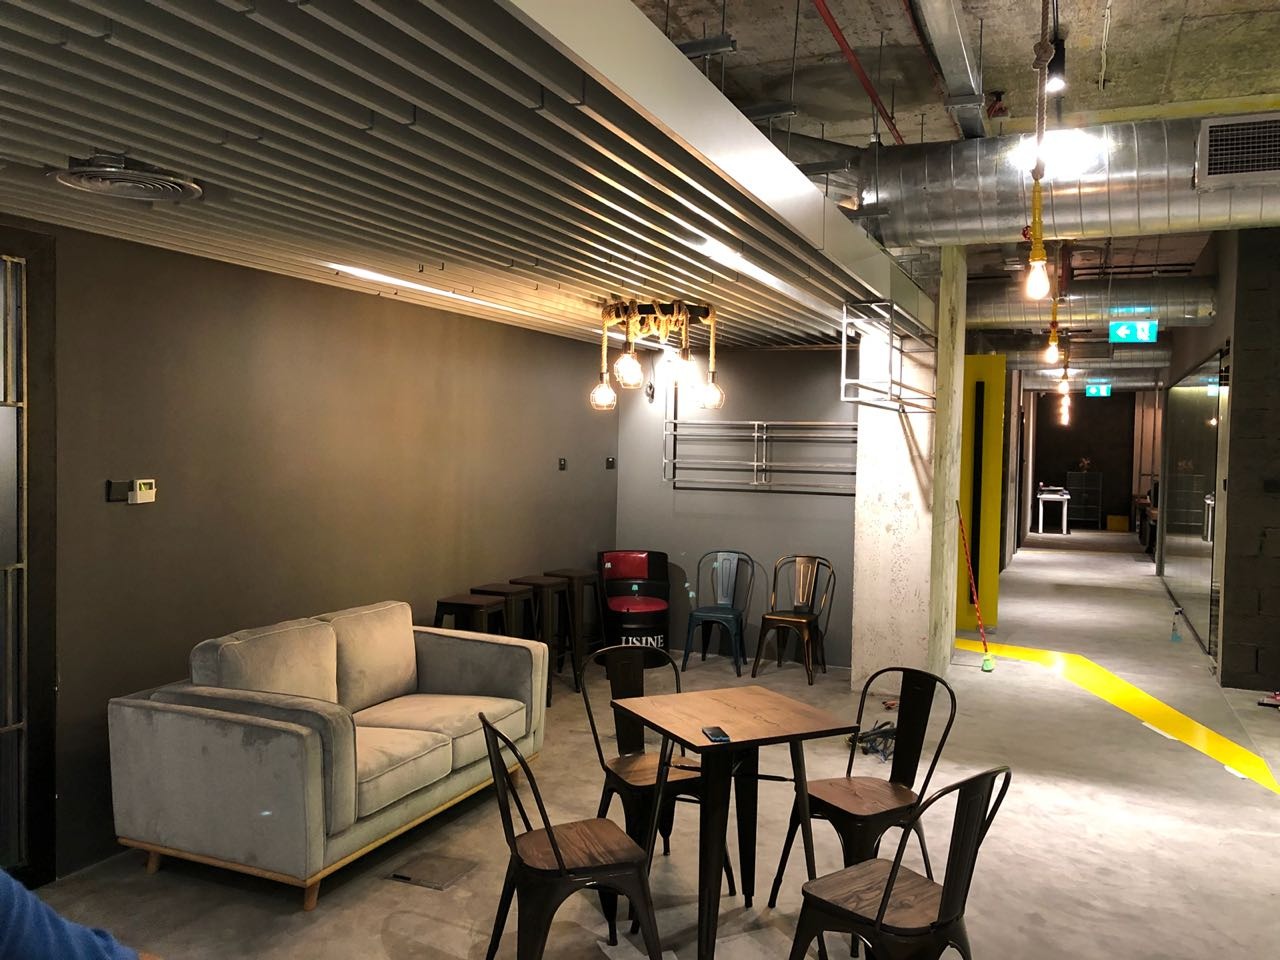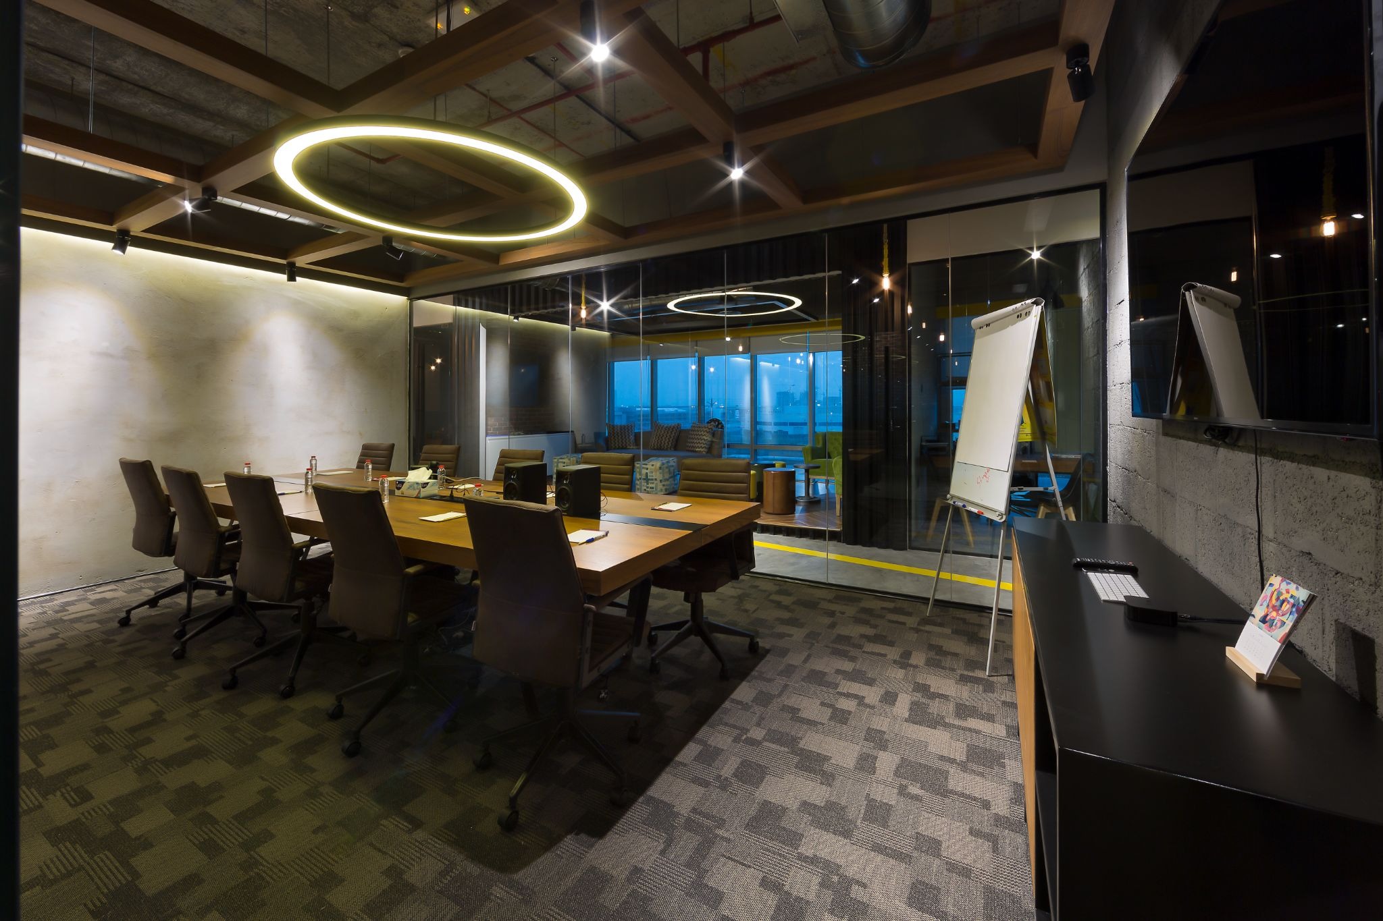
The office looks perfect on paper.
The layout has been approved.
The reception looks exactly how the client imagined it.
The meeting rooms are where they should be.
The materials have been selected.
Everyone is ready to start.
Then someone asks:
“Have the approvals been taken care of?”
That question can completely change the timeline.
For an office fit-out in Dubai, approvals are not something that should be added to the project once the design is finished. They need to be considered while the project is being planned.
Because a design that looks great but cannot move forward through the required approval process is not really a finished design.
The Problem Usually Starts Earlier Than You Think
Most businesses don’t intentionally ignore approvals.
It usually happens because the early conversation is focused on the exciting parts of the project.
What will the reception look like?
Which flooring should we use?
Can we have a glass meeting room?
What colour should the walls be?
Those decisions matter, but there is another side to an office fit-out that is less visible and equally important.
The drawings, technical requirements, building rules and authority submissions need to work together.
That is why an experienced commercial interior contractor in Dubai needs to think about compliance while the design is still developing, rather than after everything has already been finalised.
What Can Go Wrong When Approvals Come Late?
Imagine that your office design is complete.
The contractor is ready.
Materials have been ordered.
The project schedule has been prepared.
Then the building management or relevant authority asks for a change to the submitted drawings.
Suddenly, the team may need to revisit the design.
A wall may need to move.
A service may need to be repositioned.
A technical detail may need to be changed.
And when one part of an office changes, it can also affect other parts.
That is where a small approval issue can become a project-management issue.
The problem isn’t simply the extra work.
It can also affect time, coordination and cost.
Office Approvals Depend on the Project
There isn’t one universal approval process that applies identically to every office in Dubai.
The requirements can depend on factors such as the building, location, type of premises and scope of work.
Depending on the project, coordination may involve building management and authorities such as Dubai Municipality (DM), Dubai Civil Defence (DCD) or relevant free-zone authorities. Aura Interiors specifically notes that the applicable authorities can include DM, DCD, JAFZA, DMCC, Trakhees, DSO and Concordia depending on the project’s location.
That is why copying an approval process from another office project isn’t always enough.
Your project needs to be assessed on its requirements.
Building Management Is Part of the Conversation Too
Government approvals aren’t the only consideration.
The building itself may have its own fit-out guidelines, documentation requirements, working-hour restrictions, access procedures or submission process.
This is particularly important when you’re taking space inside a commercial building.
A design may be perfectly reasonable from an interior perspective but still need to be adjusted to meet the building’s requirements.
That is one reason early communication matters.
Instead of discovering the building’s rules after the design is complete, the design team can consider them from the beginning.
Technical Planning and Approvals Go Hand in Hand
This is where office design becomes more than choosing finishes.
Electrical requirements, air-conditioning, lighting, fire and life-safety considerations, partitions, ceilings and other MEP elements all influence the office planning.
If the design team considers these elements together, there is less risk of creating a beautiful layout that later needs major technical changes.
Aura Interiors’ current office design-and-build service includes space planning, meeting areas, lighting, ceilings, flooring, partitions and complete MEP/infrastructure setup, with approvals managed as part of the wider project process.
The idea is simple:
Design should work in the real building, not only in a presentation.
Why Starting Approvals? Early Makes the Project Easier
There is a practical advantage to bringing approvals into the conversation early.
The team knows what documentation is required.
The drawings can be prepared with the relevant requirements in mind.
Potential issues can be identified before construction begins.
And the project schedule can account for the approval stage rather than treating it as an unexpected pause.
Aura Interiors currently states that where authority approvals are required, they can add approximately three to four weeks to a project timeline, depending on the scope and authorities involved.
That doesn’t mean every office project will take exactly that long.
It simply illustrates why approval time needs to be considered when establishing a realistic programme.
What Should Be Checked Before Fit-Out Starts?
Before your contractor begins work, the project team should clearly understand:
- The condition of the existing space
- Building management requirements
- Required authority submissions
- Approved design drawings
- MEP requirements
- Fire and life-safety considerations
- Site access and working restrictions
- Required documentation
- Expected approval timelines
- Construction programme
The exact requirements will vary from project to project.
The important thing is that they are identified before construction, not discovered halfway through it.
A Good Design-and-Build Process Connects the Dots
One benefit of a design-and-build team is that it can follow the same project from design through approvals to execution.
Instead of having one person create the design, another team interpret it and someone else deal with approvals, the different stages can be coordinated as one process.
Aura Interiors describes its approach as handling design, approvals and fit-out execution under one team, with the aim of keeping communication and accountability clearer throughout the project.
That doesn’t remove every possible project challenge.
But it can make responsibility much clearer.
And clarity matters when several technical decisions need to happen at the same time.
What If Your Office Design Is Already Finished?
Don’t panic.
If you already have an approved concept or design, the next step is to understand what is required for execution and approvals before work starts.
This is where a proper technical review can be useful.
The team can look at the drawings, understand the site conditions and identify whether any changes are required before submissions or construction.
Aura Interiors also offers fit-out-only execution for clients who already have an approved design, with its technical team responsible for bringing the drawings into the built environment.
The key is not whether the design was created by one company or another.
The key is whether it is ready to move into the next stage.
Don’t Treat Approval Time as “Waiting Time”
This is perhaps the biggest mindset change for business owners.
Approvals aren’t simply time when nothing is happening.
They are part of the project.
If the expected approval period is included in the original programme, you can plan your office move, procurement and construction activities more realistically.
If it is ignored, the same period can suddenly feel like a delay.
That difference is mostly about planning.
A Simple Example
Suppose a company has signed a lease and wants to move into its new office quickly.
The management team has already announced the expected move-in date.
The designer creates the concept.
The client approves it.
The contractor is ready to begin.
But the approval requirements weren’t discussed early enough.
Now the project needs additional submissions and coordination before certain works can proceed.
The construction team may still be ready.
The client may still be ready.
But the project cannot simply move at the speed everyone originally expected.
This is why experienced office fit-out contractors in Dubai build approvals into the project plan from the beginning.
Questions to Ask Your Fit-Out Company
Before appointing an office renovation or fit-out team, ask a few straightforward questions:
Which approvals will my project require?
Who will prepare and submit the documentation?
Will building management approval be required?
Which authorities are relevant to my location?
How much time has been allowed for approvals?
What happens if an authority requests a design change?
Are approval-related activities included in the project scope?
The answers can tell you a lot about how thoroughly the project has been planned.
Frequently Asked Questions
Are approvals required for every office fit-out in Dubai?
The requirements depend on the project, building, location and scope of work. Building management and relevant authorities may need to be involved depending on the circumstances.
Who handles office fit-out approvals in Dubai?
This depends on the contractor and project arrangement. A full-service design-and-build company may manage the approval process and coordination as part of its service. Aura Interiors states that it manages authority approvals in-house for applicable projects.
How long can office approvals take?
There is no single timeline for every project. Aura Interiors currently indicates that projects requiring authority approvals can have approximately three to four additional weeks, depending on the project and authorities involved.
Can approvals affect the office fit-out design?
Yes. Building and authority requirements can influence technical layouts, documentation and certain design decisions. Identifying these requirements early can reduce the need for late changes.
Can I start construction before all approvals are completed?
Whether work can begin depends on the specific project, building and required permissions. The safe approach is to establish the applicable approvals and required permissions before commencing work rather than assuming they can be obtained later.
Final Thoughts
An office fit-out is not just a design exercise.
There is a lot happening behind the finished walls: drawings, technical coordination, building requirements, documentation, approvals, procurement and construction.
When these pieces are planned together, the project becomes much easier to manage.
When approvals are treated as something to “sort out later,” they can become the very thing that slows the project down.
So if you’re planning an office renovation or new workplace in Dubai, ask about approvals at the first meeting, not the final meeting.
A good commercial interior design company in Dubai should be thinking about how the design will actually get built—and what needs to happen before construction can begin.
Aura Interiors provides end-to-end commercial interior design and office fit-out services, including design, approvals, project management, construction and handover.
Planning an office fit-out in Dubai? Explore Aura Interiors’ office design and build services or speak with the team about your project requirements.