
A Meeting Room Designed for Better Decisions
About The Project
All important business decisions start with a dialogue. May it be the presentation of the new strategy, reception of clients or gathering of staff, the meeting room lays the foundation for all conversations. This particular project is aimed at creating the atmosphere of focused discussion with the maximum possibility of open collaboration.
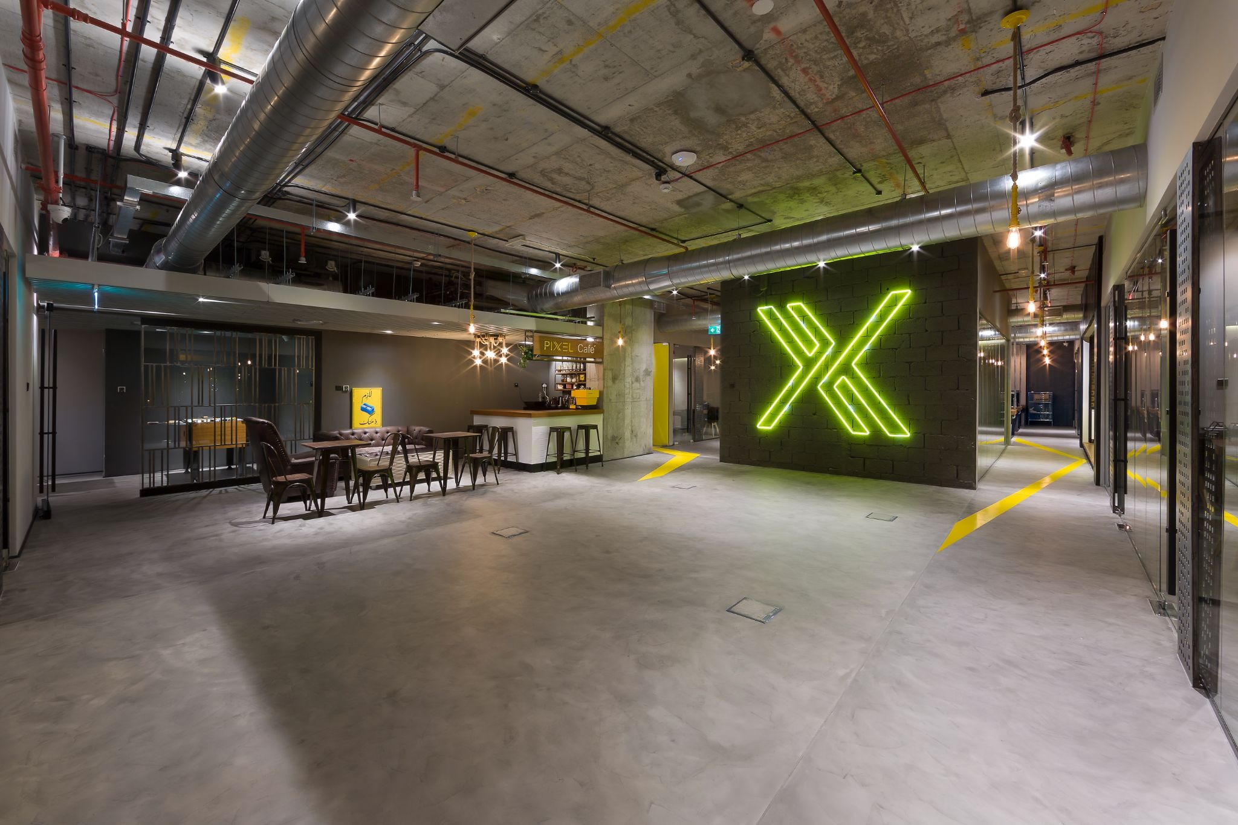
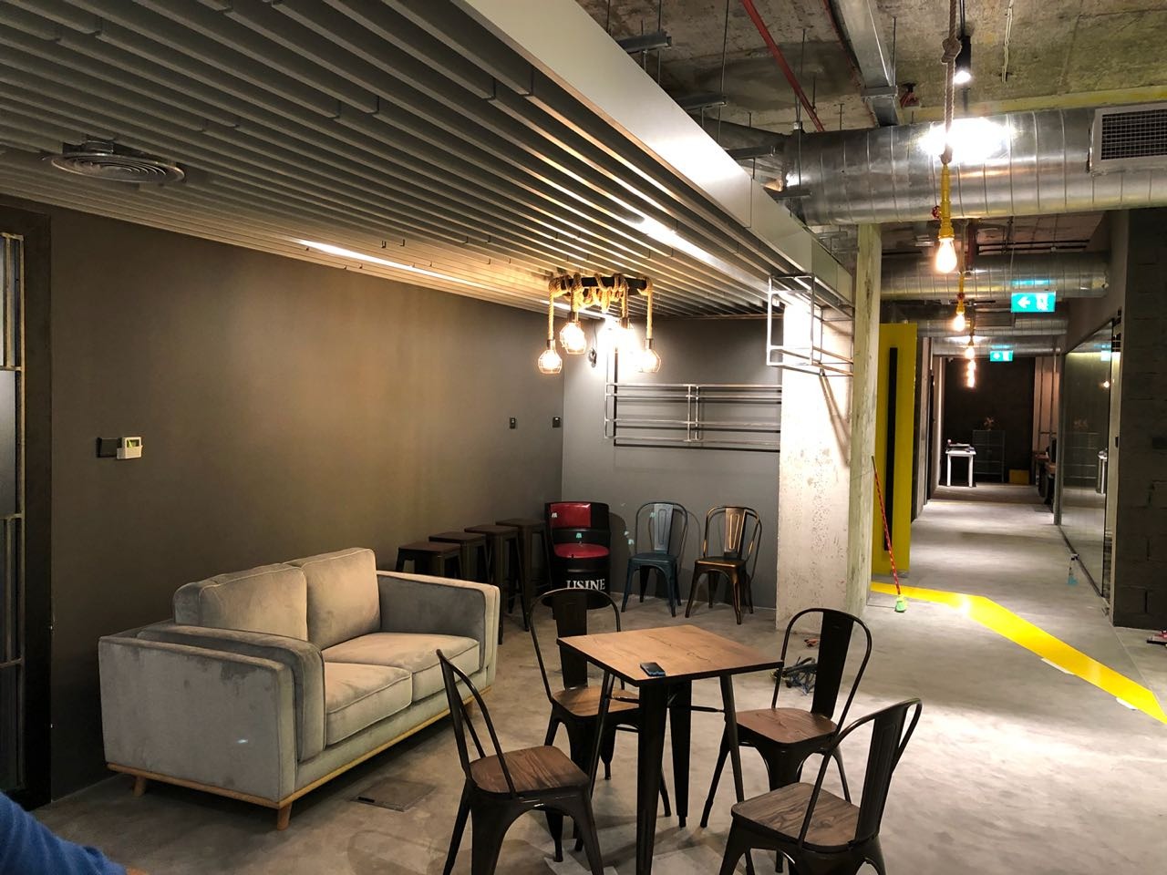
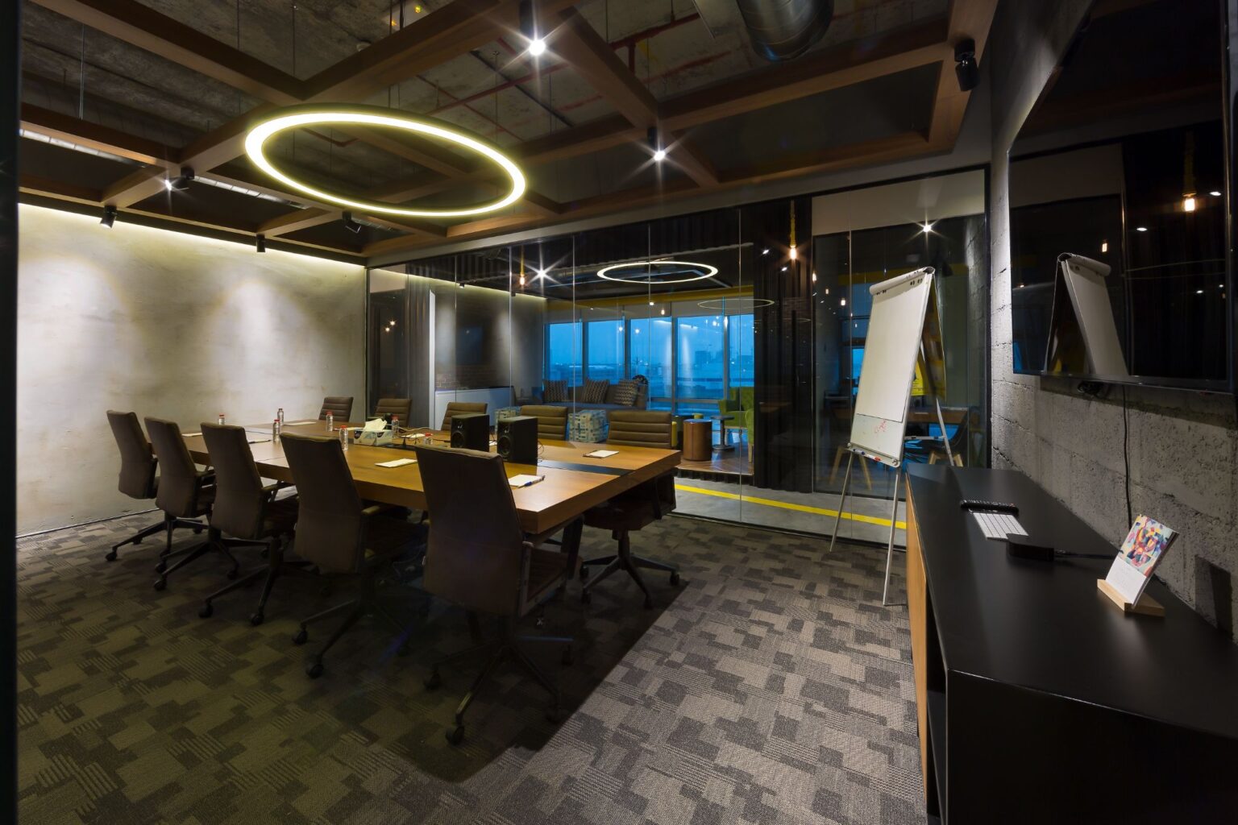
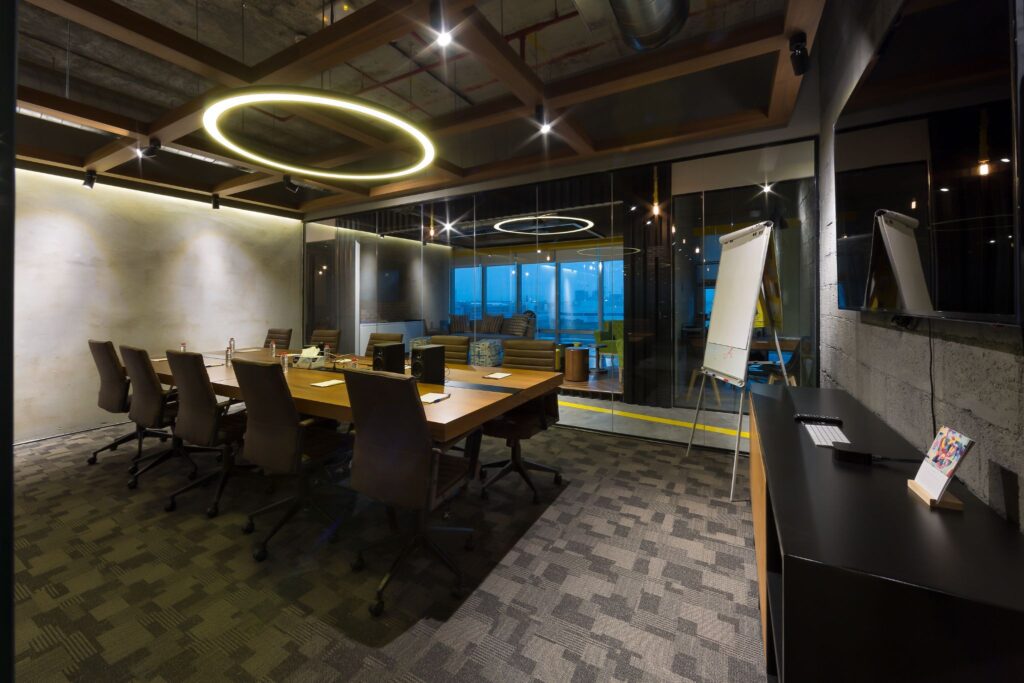
The interior combines industrial architecture with modern design of the office. Exposed concrete finish, wood frame of the ceiling and large glass partitions are the distinctive features of this room without overpowering it with the professional spirit. Properly used lighting brings the feeling of cosiness, while the large conference table becomes the focal point of interaction.
Following the principles of the Office Interior Design Company Dubai, this meeting room shows the importance of interior planning in order to create the working environment of collaborative discussions.
A Space That Keeps Every Conversation Connected
In addition to providing comfortable seating, meetings need to have an environment that promotes inclusiveness and participation in the meeting. This is made possible by the large conference table that provides equality of participation since anyone who attends the meeting can participate in the discussion from any part of the table.
The floor-to-ceiling glass partitions provide openness at the same time ensuring privacy that is associated with any professional office space. The natural lighting in the adjacent spaces makes sure that the meeting room is never enclosed and enables the meeting to continue even after a certain period of time. This proves that Commercial Interior Design Dubai plans for people and not the furniture.
Industrial Details with a Refined Workplace Feel
The design of the ceiling is one of the important elements of the design of the conference room. The hanging timber structure creates warmth in the interior of the conference room, and also draws attention to the center of the room due to the circle with the LED lighting system above the conference table.
The raw concrete walls and ceiling services create an industrial atmosphere in the room, which still looks professional. The combination of carpet floor, comfortable chairs, and presentation equipment creates the right balance between style and functionality. This design solution says much about the experience of a Commercial Interior Contractor Dubai.
Built for Modern Business Discussions
Technology, flexibility, and comfort have always been part of our plans. The presence of big screens for presentations, adjustable furniture, and plenty of circulation space will make sure that whatever happens in the room – brainstorming sessions, client presentations, executive meetings – can happen in a comfortable manner.
As you can see, our design allows for a comfortable and efficient working environment that does not lose its professionalism. Such projects are implemented only by Office Fit Out Company Dubai.
Designed to Leave a Lasting Impression
A great meeting room not only facilitates conversation but actually dictates the course of the conversation. In using the design parameters of openness, comfort, and current industrial design, this particular project creates a place where conversation is natural and easy.
Design Features
- Contemporary industrial interior with exposed architectural finishes.
- Statement circular LED lighting creates a strong visual focal point.
- Floor-to-ceiling glass partitions that balance openness with privacy.
- Spacious conference table designed for productive team collaboration.
- Ergonomic seating supporting comfort during extended meetings.
- Layered timber ceiling framework adding warmth and architectural depth.
- Integrated presentation area for seamless business communication.
Together, these carefully considered design elements create a meeting room that inspires collaboration, strengthens professional interactions and supports confident decision-making every day.