
Walk into a finished office and look around. You will probably notice the reception desk, the furniture, the wall finishes or the lighting fixtures first.
The ceiling might barely register.
That is usually a good sign.
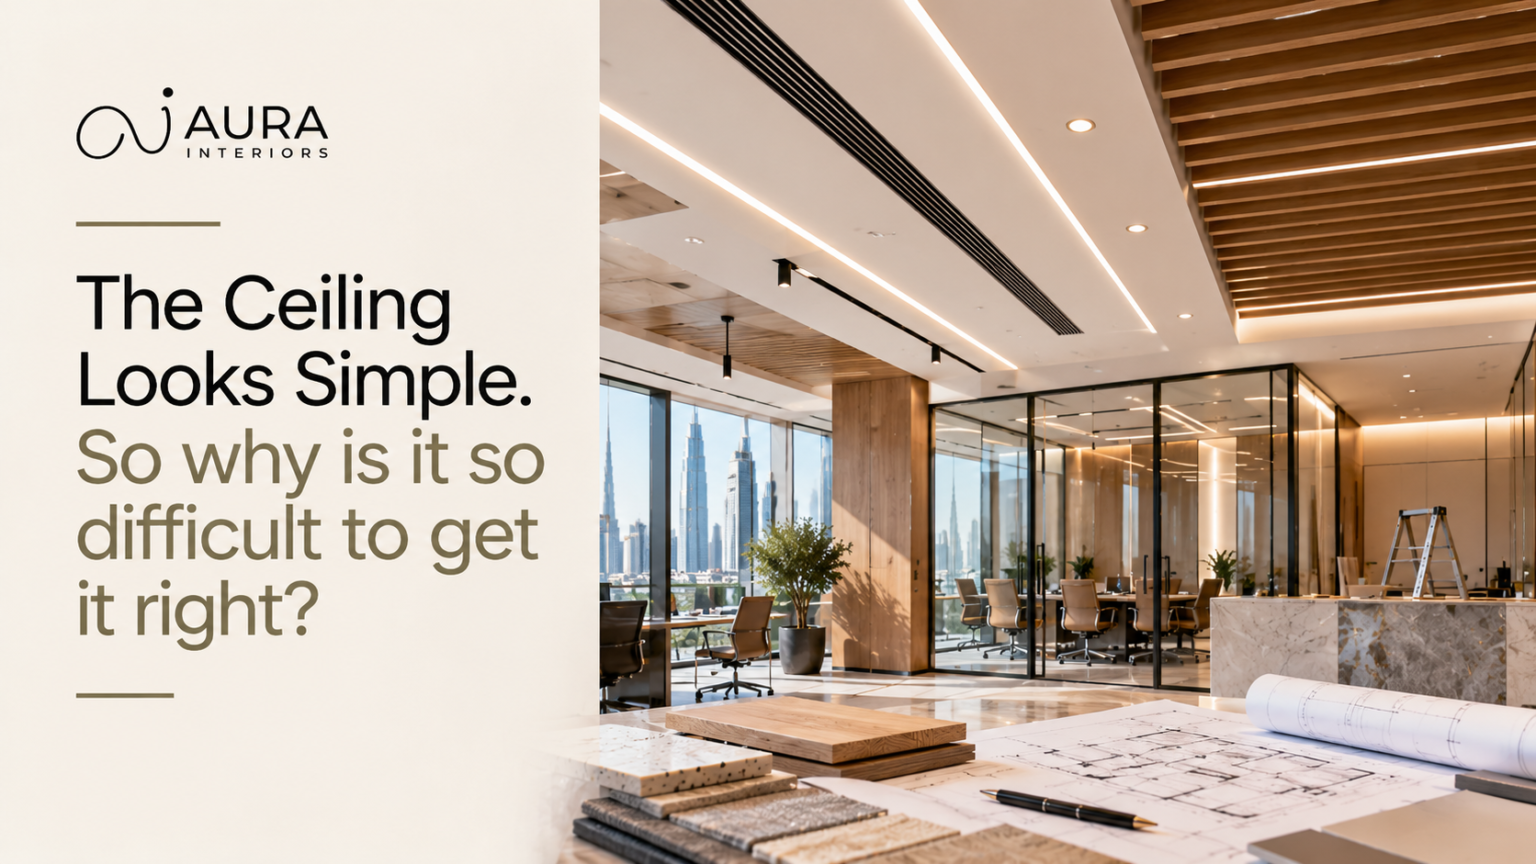
A well-designed ceiling feels natural. The lighting is positioned correctly, the air-conditioning vents blend into the layout, and the proportions of the room feel balanced. Nothing appears out of place.
Now imagine a slightly different scene.
The lights do not align with the workstations. An air-conditioning vent sits awkwardly beside a feature light. A ceiling panel needs to be reopened because a service was missed. Suddenly, the part of the interior that seemed simplest has become one of the most complicated to fix.
Ceiling design is challenging because it must look visually effortless while coordinating several technical and functional requirements.
In commercial interiors, particularly offices, retail spaces and hospitality environments, the ceiling is not simply a surface above the room. It is an important part of the overall design and construction process.
1. The Ceiling Has to Accommodate More Than You Can See
A ceiling may appear clean and minimal from below, but there is often a complex network of services above it.
Electrical wiring, air-conditioning ducts, ventilation systems, fire protection equipment and other building services may need to fit within the available ceiling space.
Each system has its own requirements. If these are not coordinated properly, one installation can interfere with another.
Consider an office where the ceiling design has already been approved. During execution, the team discovers that a duct needs more space than anticipated. The ceiling height or layout may need to change, affecting the lighting positions and the overall appearance.
What looked like a straightforward design decision has now become a coordination issue.
The solution starts with planning. Ceiling layouts should be developed alongside the relevant mechanical, electrical and plumbing requirements rather than treated as a separate finishing detail.
This is particularly important when planning commercial interior design in Dubai, where the design needs to work with the existing building conditions and project requirements.
2. Lighting Can Make or Break the Entire Ceiling
Lighting is one of the most visible elements of a ceiling design, but positioning it correctly requires more thought than simply placing fixtures at equal intervals.
In an office, lighting needs to support daily tasks, screen-based work, meetings and movement through the space. In a retail environment, it may also help highlight products, displays and customer pathways.
A beautifully designed ceiling can still feel uncomfortable if the lighting produces unwanted glare or leaves certain areas poorly illuminated.
Alignment matters, too. Downlights, linear fixtures and air-conditioning grilles can create visual clutter when their positions are not coordinated with the room layout.
What should be considered?
- The purpose of each area and its lighting requirements.
- The position of workstations, meeting tables and displays.
- The relationship between lights, ceiling features and service openings.
- Glare control and the intended atmosphere.
- Maintenance access and the practicality of replacing fixtures.
When lighting is considered early, the ceiling can support both the function and appearance of the space.
3. Ceiling Height Changes How a Room Feels
A ceiling does more than cover the upper part of a room. Its height influences how spacious, comfortable and balanced the interior feels.
In a commercial space, lowering the ceiling may help conceal services or accommodate lighting. However, reducing the height too much can make a room feel compressed.
On the other hand, leaving everything exposed may create a desirable industrial look in some offices, but it requires careful coordination of visible ducts, cables, structural elements and lighting.
There is no single ceiling solution that works for every project.
The right approach depends on the existing building height, technical requirements, design concept and intended use of the space.
For example, a formal reception area may benefit from a carefully detailed feature ceiling, while a collaborative office might prioritise a simple, functional layout that supports lighting and acoustic comfort.
Before selecting a ceiling style, designers should assess the actual site conditions and understand what needs to fit above the finished surface.
4. Small Alignment Errors Become Very Noticeable
Ceiling details often rely on visual consistency.
Imagine a row of lights running across a meeting room. If the fixtures are slightly misaligned with the table or the architectural grid, the difference may seem minor on a drawing but become obvious once installed.
The same applies to linear ceiling features, access panels, grilles and decorative elements.
These details matter because ceilings often contain long, uninterrupted lines. Even small inconsistencies can interrupt the visual rhythm of the room.
How can this be avoided?
Use coordinated ceiling drawings and establish clear reference lines before installation. Confirm the positions of lighting, partitions, furniture and service openings together.
Accurate site measurements and regular checks during execution can help identify discrepancies before they become expensive corrections.
For businesses planning an interior fit-out in Dubai, this kind of coordination helps connect the approved design with the finished space.
5. Material Selection Affects More Than Appearance
Ceiling materials influence the overall aesthetic, but their suitability also depends on practical considerations.
Gypsum board, metal ceiling systems, acoustic panels and exposed finishes each offer different possibilities. The right choice depends on the design, performance requirements, maintenance needs and installation conditions.
For example, a meeting room may require particular attention to acoustic performance. A busy commercial environment may need materials that are practical to maintain and appropriate for the relevant safety requirements.
Decorative ceiling features also need to be considered alongside access to services. A design that looks seamless but makes future maintenance unnecessarily difficult may create problems after handover.
Material selection should therefore balance appearance, performance, durability and accessibility.
6. The Best Ceiling Designs Are Coordinated Before Installation
Many ceiling problems become more difficult to solve once construction is underway.
Moving a light, changing a ceiling level or relocating an access panel may affect other installations. If the ceiling has already been closed, adjustments can involve additional labour and rework.
This is why a coordinated reflected ceiling plan is so valuable. It helps show how ceiling elements, lighting and relevant building services relate to one another.
A practical process includes:
- Assessing the existing site and available ceiling height.
- Coordinating the design with relevant building services.
- Finalising lighting positions and ceiling materials.
- Reviewing drawings before installation.
- Checking alignment, finishes and access requirements during execution.
These steps cannot eliminate every unexpected issue, but they can reduce avoidable mistakes and support smoother project delivery.
How Aura Interiors Approaches Commercial Interior Design
A ceiling should not be designed in isolation. It needs to complement the lighting, furniture, finishes and architectural character of the entire space.
For commercial projects, this means balancing the design concept with technical coordination and practical execution.
Aura Interiors works in the commercial interior design space, where details such as ceiling layouts, lighting integration, material choices and overall spatial planning contribute to the finished environment.
Whether the project involves an office, a retail space or another commercial interior, a coordinated design approach helps ensure that the ceiling supports the purpose of the room rather than becoming a source of avoidable complications.
Explore Aura Interiors to learn more about its interior design services and commercial project work.
Frequently Asked Questions
Why is ceiling design more complicated than it looks?
Ceiling design must accommodate lighting, air-conditioning, electrical systems, fire protection requirements and maintenance access while maintaining the intended appearance and room proportions.
What is a reflected ceiling plan?
A reflected ceiling plan is a drawing that shows the ceiling layout from a plan view, including relevant elements such as lighting fixtures, ceiling features and service locations.
Which ceiling design is best for an office in Dubai?
The best option depends on the existing ceiling height, building services, acoustic requirements, lighting needs, maintenance considerations and overall design concept.
Can poor ceiling coordination delay an office fit-out?
Yes. Conflicts between lighting, ducts, wiring and ceiling structures can lead to redesign, rework and installation delays. Coordinating drawings and site requirements early can help reduce these risks.
Why should lighting and ceiling design be planned together?
Lighting positions influence the ceiling layout, visual alignment, comfort and functionality of a room. Planning both together helps create a more cohesive and practical result.
Final Thoughts
The ceiling is often the quietest part of a well-designed interior. When everything works, it rarely demands attention.
But achieving that simplicity takes careful planning, technical coordination and attention to detail.
From lighting alignment and ceiling height to material selection and service access, every decision contributes to how the finished space looks and performs.
For businesses planning a commercial interior in Dubai, the goal should not simply be to create an attractive ceiling. It should be to create one that works seamlessly with the entire space.
Planning a commercial interior project? Connect with Aura Interiors to discuss your design requirements and explore an approach that balances aesthetics, functionality and execution.