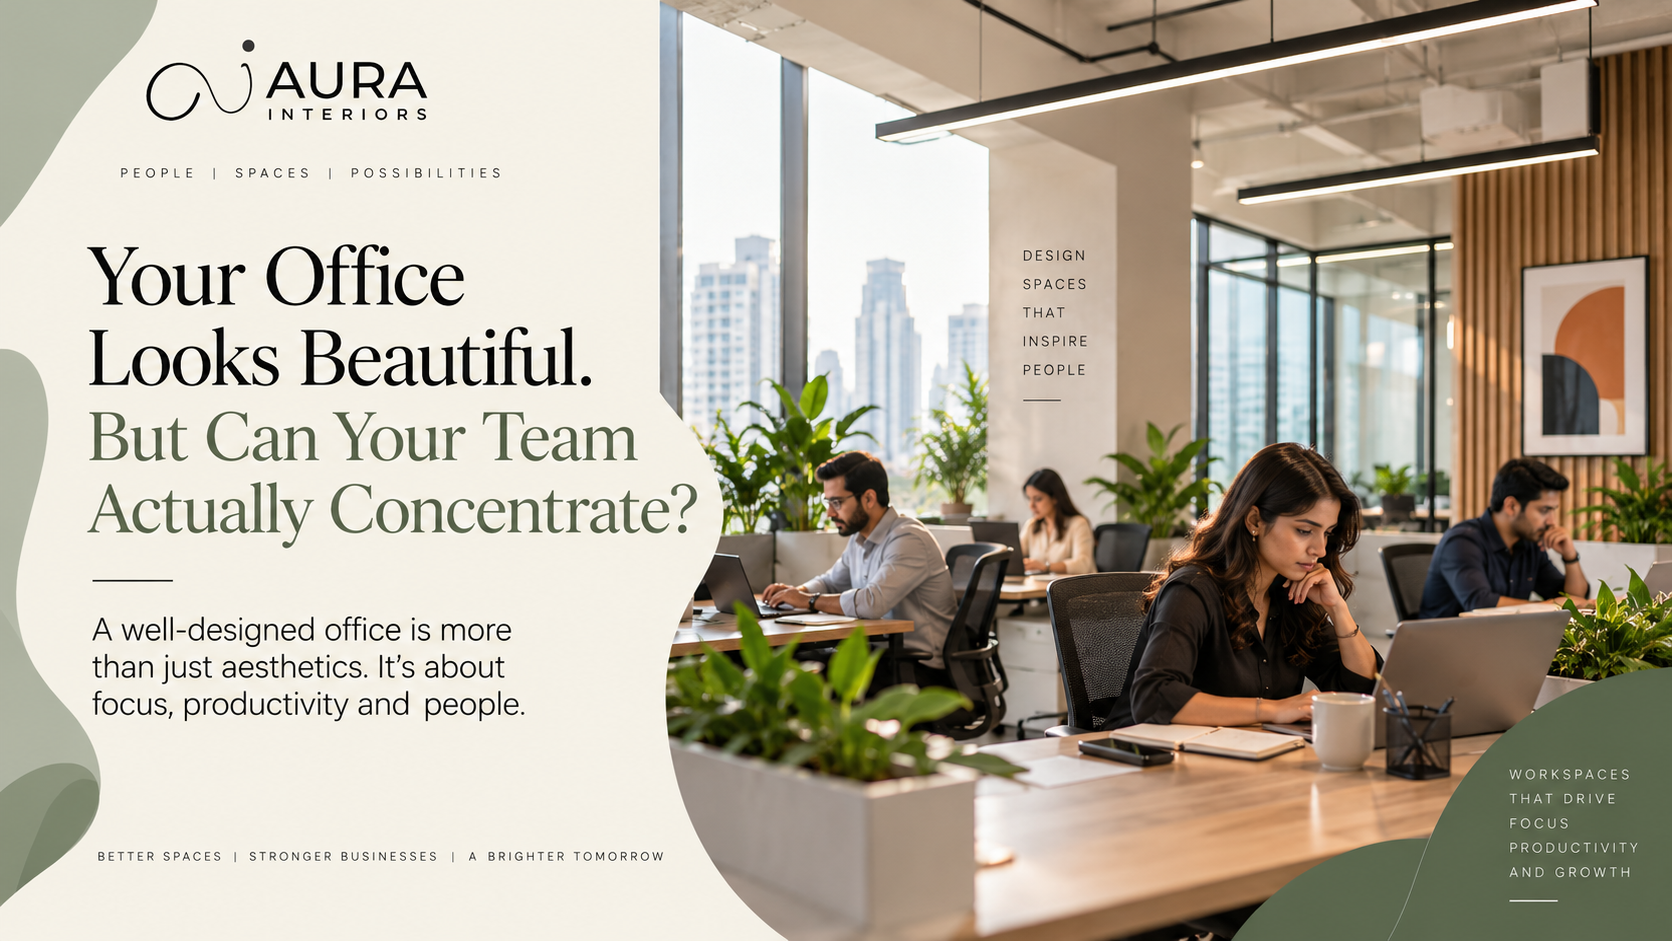
An office does not have to be large, expensive or filled with statement furniture to work well. Sometimes, the difference between a frustrating workday and a smoother one comes down to a few small design decisions.
Imagine arriving at your office on a busy Monday morning. Someone is waiting to use the meeting room, two colleagues are trying to reach the printer, and another employee is searching through a crowded desk for an important document. The office looks professional, but everyday tasks feel unnecessarily complicated.
Nothing is dramatically wrong. There is simply too much friction in the way the space works.
This is where thoughtful office interior design in Dubai becomes valuable. The right layout, lighting, storage, furniture and circulation can help a workplace function more naturally, allowing employees to spend less time navigating their surroundings and more time focusing on their work.
The secret is not always a major renovation. It often begins with understanding how people actually use the office.
1. When the Office Layout Starts Working Against the Team
A small office can accommodate a surprisingly busy team when its layout reflects the way people work. Problems arise when furniture is placed wherever it fits rather than according to daily activities.
Consider a team that regularly moves between individual workstations, meeting rooms and shared equipment. If the printer sits behind someone’s chair or the main walkway passes through a quiet work area, even routine tasks can interrupt colleagues.
These small inconveniences become part of the daily experience.
Effective office space planning starts by mapping how employees move through the workplace. Designers consider where people enter, how they reach their desks, where conversations happen and which areas need to remain quiet.
Practical improvements may include:
- Keeping primary walkways clear and easy to navigate.
- Positioning shared equipment where employees can access it without disturbing others.
- Separating collaborative areas from spaces intended for concentrated work.
- Placing frequently used meeting spaces where they are convenient to reach.
- Allowing enough room to move around desks and chairs comfortably.
The goal is not to fit the maximum possible number of desks into the available floor area. It is to create a layout that supports the team’s actual workflow.
Businesses planning a new workplace can explore Aura Interiors’ office fit-out services in Dubai to understand how design and execution can be coordinated around practical operational needs.
2. Better Lighting Can Make the Workday More Comfortable
Lighting is often selected for its visual appeal, but its everyday function deserves equal attention.
Imagine working at a desk where sunlight reflects directly onto a computer screen. Another employee sits in a corner where the lighting feels too dim, while the meeting table has bright overhead lights that create distracting shadows.
The office may look attractive in photographs, yet different areas can feel uncomfortable to use.
A considered office lighting design balances natural daylight, general illumination and task lighting according to how each area functions.
Useful design decisions include:
- Positioning desks to reduce direct glare on screens.
- Using suitable task lighting where detailed work is required.
- Selecting appropriate colour temperatures for different activities.
- Coordinating lighting positions with ceiling layouts and furniture.
- Providing practical lighting controls where appropriate.
In Dubai, daylight and heat gain also need to be considered together. Window treatments, desk orientation and lighting controls can help balance natural light with visual comfort and energy use.
The best lighting plan is one that works throughout the day, not simply one that looks impressive when the office is empty.
3. Storage Should Make Things Easier to Find
A cluttered office is not always a sign that employees need to be more organised. Sometimes, the space simply does not give everyday items a sensible home.
Stationery occupies meeting tables. Documents accumulate around workstations. Bags and personal belongings take up useful floor space. Shared supplies are stored in inconvenient locations.
When storage is not considered during the design stage, these problems gradually become part of the office environment.
A more functional approach begins by identifying what employees need to store, how frequently they use it and where it should be accessible.
For example, frequently used supplies can be kept near shared work areas, while less frequently accessed materials can be placed in dedicated storage units. Built-in cabinets may help make use of otherwise underused wall space, provided they do not obstruct movement or make the room feel crowded.
For smaller workplaces, vertical storage and multifunctional furniture can be particularly useful.
However, adding more cabinets is not always the answer. Storage should be proportionate to the available space and designed around real requirements.
A well-planned office allows employees to find what they need without turning every desk into a storage area.
4. Comfortable Furniture Is About More Than Appearance
A stylish chair may complement the interior perfectly, but it also needs to support the person using it for several hours.
Similarly, a desk that looks elegant may be inconvenient if it offers insufficient working space or cannot accommodate the employee’s equipment.
Furniture selection should therefore follow the requirements of the workplace rather than being treated as a purely decorative decision.
Important considerations include:
- Adjustable seating that supports a suitable working posture.
- Desk dimensions that accommodate monitors, keyboards and other equipment.
- Appropriate monitor positioning and viewing distance.
- Sufficient legroom and clearance around workstations.
- Meeting chairs and tables suited to the expected duration and type of meetings.
The same principle applies to collaborative furniture. Informal seating can encourage conversations, while dedicated meeting spaces can provide privacy for discussions that require concentration.
There is no single furniture arrangement that suits every company. A design agency, consultancy and administrative office may have very different requirements.
This is why a professional office interior design approach should begin with understanding the team, its working patterns and the activities the space needs to support.
5. Small Meeting and Breakout Areas Can Solve Everyday Problems
Not every conversation needs a formal conference room. Yet many offices are designed around individual desks and one large meeting room, leaving employees with few alternatives for quick discussions.
The result can be familiar: informal conversations happen beside workstations, video calls disturb nearby colleagues, and meeting rooms remain occupied by discussions that could take place elsewhere.
A small office may not have enough space for several enclosed rooms, but flexible planning can still create different working zones.
Depending on the floor area, businesses might consider:
- A compact meeting table for short team discussions.
- A small enclosed room for confidential conversations or video calls.
- A breakout corner for informal collaboration.
- A shared lounge or pantry area positioned away from quiet workstations.
These areas should be introduced according to actual demand. Adding a breakout space simply because it appears in modern office photographs can waste valuable floor area if the team rarely uses it.
For inspiration, explore Aura Interiors‘ office breakout space project, which demonstrates how a dedicated shared area can support informal conversations and provide an alternative to desk-based working.
The important question is simple: what activities are currently happening in the wrong place, and could better planning give them a more suitable home?
6. The Best Small Design Decisions Begin Before Fit-Out
Many everyday office frustrations can be reduced before construction begins. That requires more than selecting furniture and finishes; it means examining how the workplace needs to operate.
Before finalising an office design, decision-makers should consider:
- How many employees will use the space now and in the future?
- Which activities require privacy, collaboration or quiet concentration?
- Where should power points, data connections and shared equipment be located?
- How will employees and visitors move through the office?
- Which furniture items can be reused, adapted or built to fit?
- What building requirements and technical services must be coordinated?
These questions help connect the visual design with the practical realities of operating a business.
A coordinated process also helps identify potential issues before they become expensive changes during construction. Layouts, lighting, electrical requirements, furniture dimensions and material selections should be reviewed together.
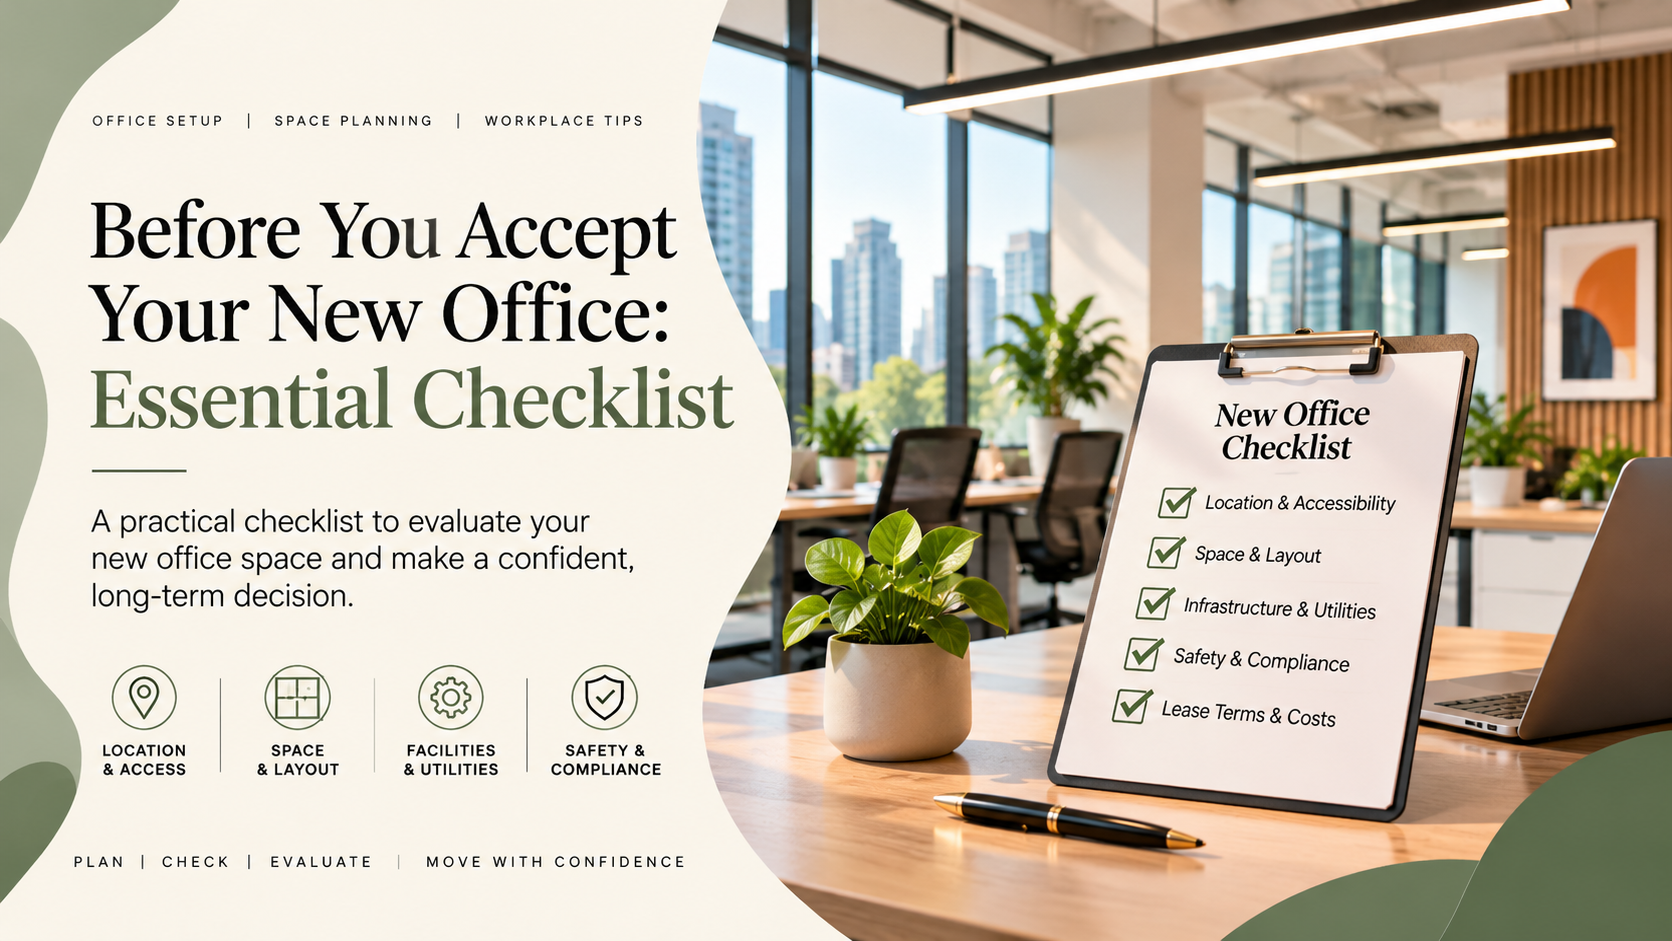
For businesses preparing a new workplace or upgrading an existing one, Aura Interiors’ office fit-out brief checklist provides a useful starting point for organising project requirements.
Ultimately, the most effective design decisions are not necessarily the most noticeable ones. They are the ones that continue to make sense after employees have used the space for weeks, months and years.
Frequently Asked Questions
What are the most important design considerations for a small office?
Prioritise efficient space planning, clear circulation, suitable lighting, ergonomic furniture, accessible storage and appropriate areas for meetings or focused work. The right combination depends on the team’s size and daily activities.
How can a small office feel more spacious without increasing its floor area?
A clear layout, consistent material palette, adequate lighting, well-planned storage and appropriately scaled furniture can help a small office feel less crowded. Removing unnecessary obstacles is often more useful than adding decorative features.
How can office interior design improve everyday productivity?
Thoughtful design can reduce avoidable interruptions, make equipment easier to access, improve workspace comfort and help employees move between tasks more naturally. Results depend on the design, implementation and needs of the people using the space.
Should a business hire an office interior design company in Dubai before choosing furniture?
Ideally, yes. Reviewing the layout and workplace requirements first helps businesses choose furniture that fits the available space, supports daily activities and works with lighting, electrical infrastructure and other technical requirements.
Final Thoughts: Design the Office Around Real Life
An office is experienced through hundreds of small moments: finding a meeting room, adjusting a chair, moving between desks, joining a call or locating an important document.
When these moments become easier, the workplace feels more considered and functional.
That is the real value of thoughtful office interior design. It is not simply about creating a beautiful environment for visitors. It is about designing a space that works for the people who use it every day.
At Aura Interiors, the process begins with understanding how a space should function before deciding how it should look and be built.
Planning a new office or considering a workplace renovation in Dubai? Explore Aura Interiors to discuss your space, operational requirements and interior design goals.
A better workplace does not always require a bigger office. Sometimes, it starts with making the space you already have work better.