The Space Between Work and Creativity
About The Project
The most active areas in the office are not the places where creative ideas start to emerge. Most innovations arise during spontaneous meetings and conversations when people are casually meeting in a non-meeting environment. This project is a new interpretation of such meetings, which turn the transit space into a workplace that is perfect for both work and relaxation.
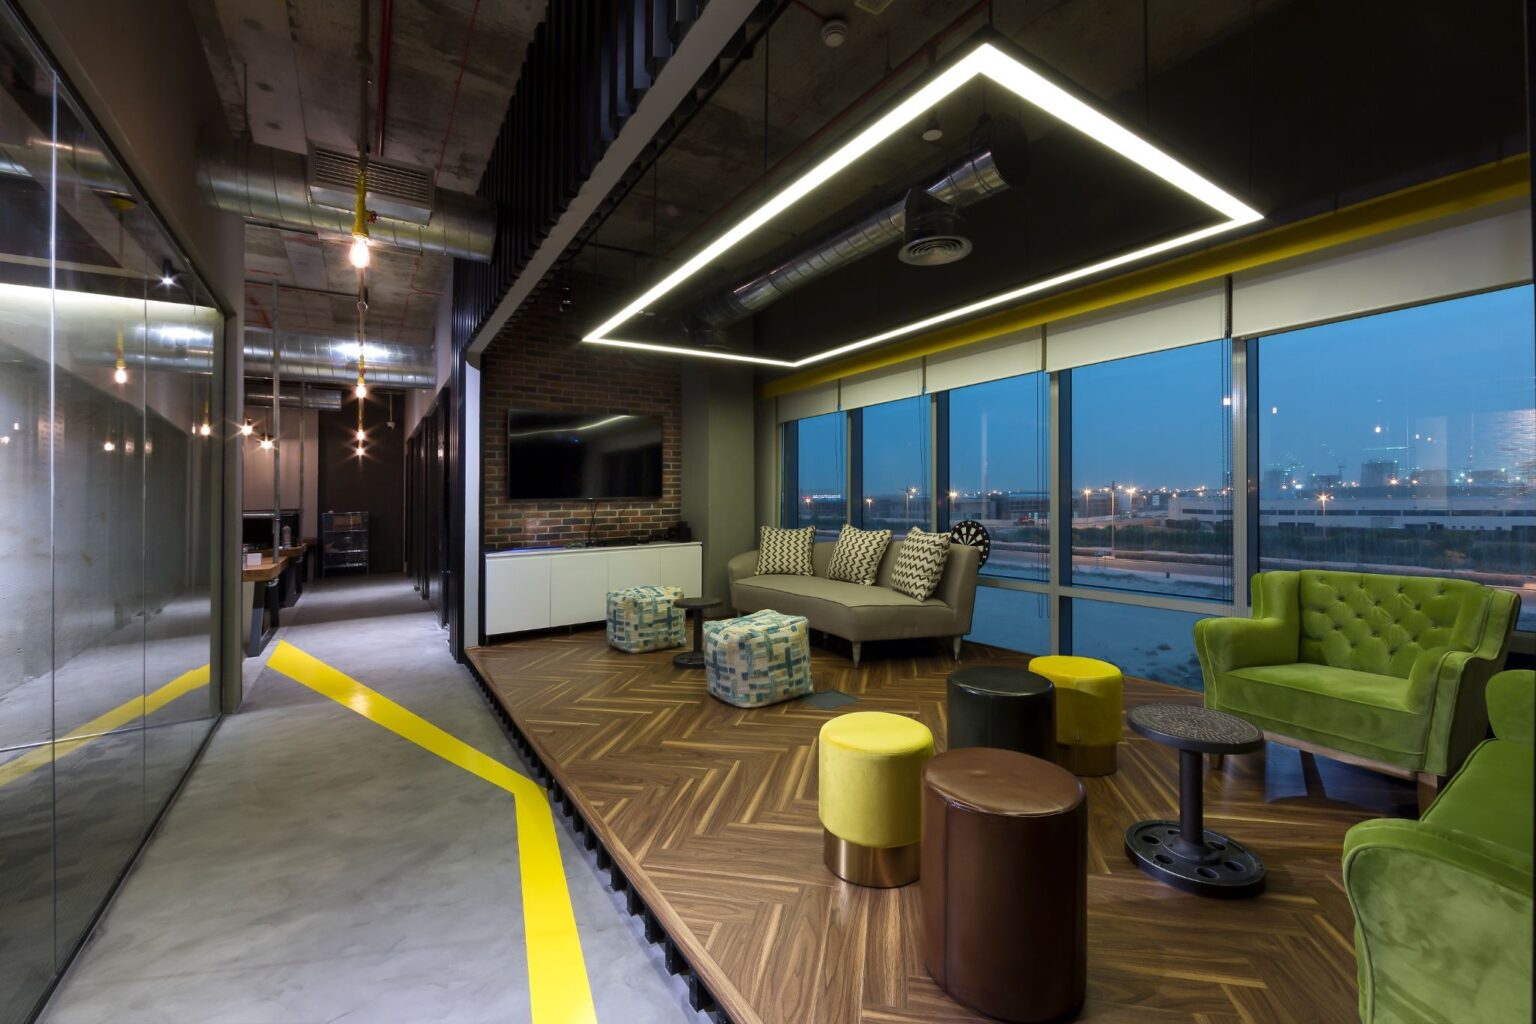
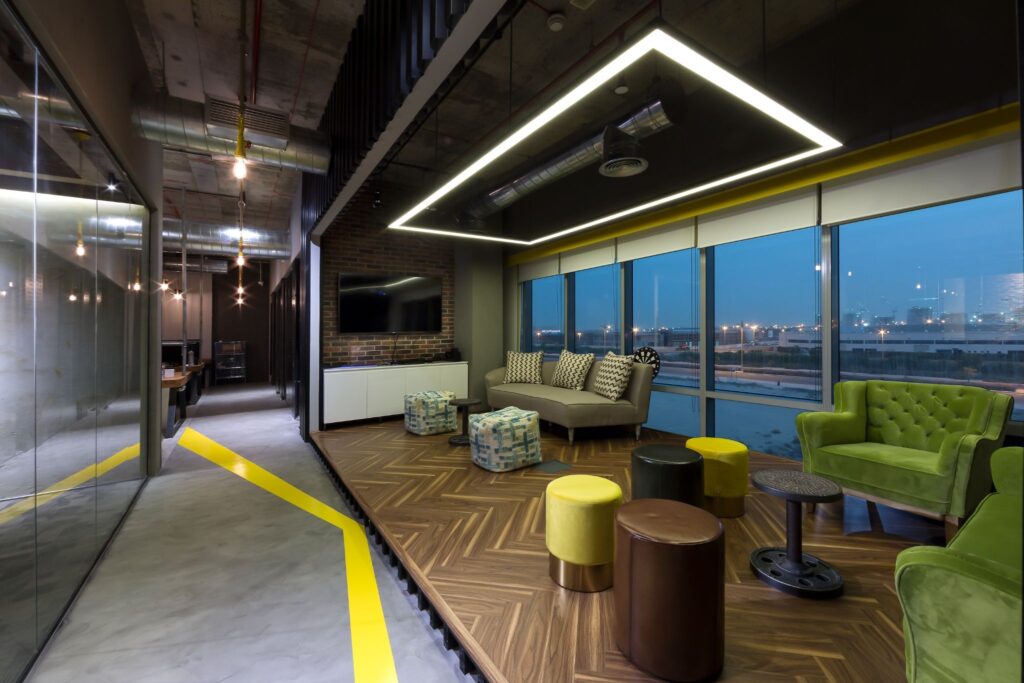
The lounge zone is not a separate space but rather a natural continuation of the transit path in the office. A raised wooden deck creates a clear difference between the social and transit zones, making the area more visible yet still open. The abundance of glazed surfaces brings natural light into the lounge zone and provides the views of the city beyond the window. Thanks to these principles, the workspace becomes wider, brighter and more connected to the outside world.
Using the concept of Commercial Interior Design Dubai, the project demonstrates the value of the creation of communal spaces.
Where the Office Naturally Comes Together
This particular lounge has been designed in such a way that it can be perceived as a destination point rather than just one more room. No scheduling is needed for employees to visit this place because they do not leave their workplace; they simply arrive there during the course of a normal working day to have a quick discussion, talk to a client or simply take a break.
Different ways of sitting contribute to the flexibility of the environment without imposing the rules for usage. Comfortable chairs can be used for a longer discussion, while smaller stools will help to rearrange the layout depending on the number of people who come and go. Instead of using walls to define the space, different levels of flooring and furniture will make it clear what the area is for.
Architecture That Becomes Part of the Experience
One of the hallmarks of this design process has been the sure-handedness with which architectural expression has been used. Rather than covering up the structural aspects of the building, the use of exposed ceilings, services and brick work highlights the existing building structure to lend an authentic industrial feel to the workplace.
A counterbalance to all this raw material has been thoughtfully chosen finishes. The herringbone timber plinth lends the seating zone below it an element of texture, while the large suspended LED structure gives visual weight to the lounge. Bright green seating brings a vibrant accent to the space, but not too much so as to overwhelm the neutral color scheme of the space.
Designed to Feel Different Without Feeling Separate
Even though it looks different from the rest of the office, the lounge area is completely integrated into the surrounding office space. The glass wall keeps the transparency of the space intact, while the yellow circulation line quietly leads the movements throughout the workplace without ruining the relaxed ambiance.
In the end, what is created is the space that appears like the continuation of the office and not some separated breakout zone. This kind of design helps the employees switch effortlessly from concentrated working to socializing and resting. Such an approach is essential for any project developed by the professional Office Fit Out Company Dubai.
A Workplace That People Choose to Use
The worth of the space isn’t just about its furnishings and finishes. Its worth is seen in the conversations that it inspires, in the thoughts it enables people to develop, and in the sense of connection it creates on an ongoing basis all through the workday. The project isn’t just a lounge anymore; it’s become one of the most significant spaces in the entire office environment.
Design Elements
- Wooden raised platform which distinguishes the collaborative lounge but does not box it in.
- Suspended LED statement piece which forms an architectural landmark.
- Glazing throughout the full height of the walls which links the interiors with views of the cityscape.
- Industrial ceiling which emphasizes the originality of the space.
- Accent seating which brings life to the interior and makes it warm.
- The brick wall forms the texture of the entertainment space.
- Pathway which directs movement and maintains openness.
Impact of Design
Unlike the traditional breakout space, the office social hub turns every movement of people into collaboration which helps them connect in a more natural way.