
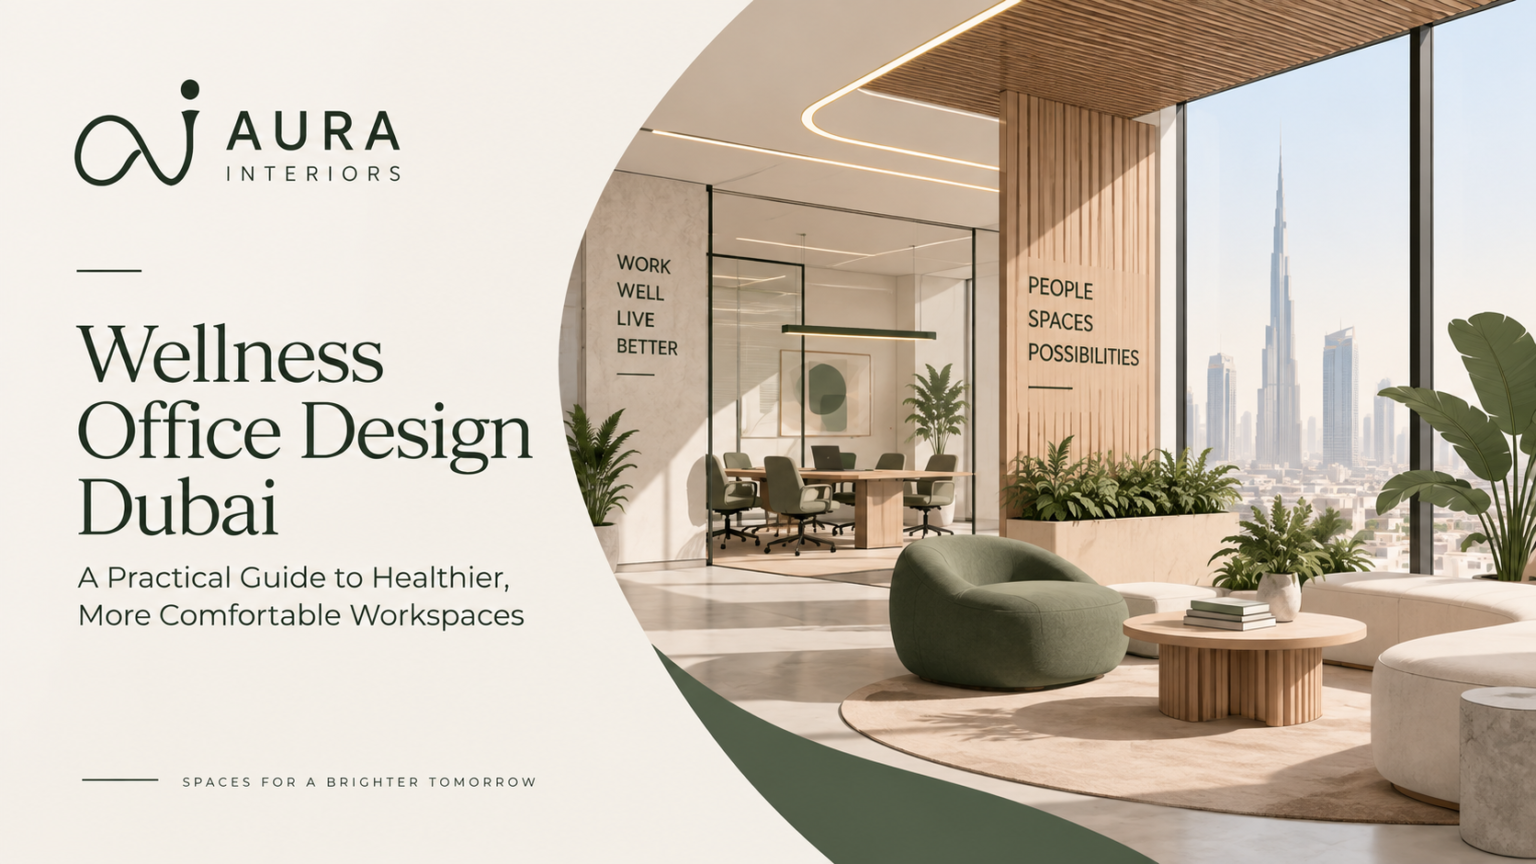
A modern workplace is more than a collection of desks, meeting rooms and workstations. The way an office is planned can influence how people move through the space, how they interact with each other and how comfortable they feel throughout the working day.
This is where wellness office design becomes important.
A wellness-focused workplace looks beyond appearance. Natural light, air quality, acoustics, comfortable furniture, greenery, lighting, movement, privacy and spaces for short breaks can all become part of the overall design.
For businesses in Dubai, wellness principles can be adapted to different office sizes, industries and working styles. A smaller office may benefit from better daylight, ergonomic furniture and a comfortable breakout area, while a larger corporate workplace may include dedicated wellness rooms, quiet spaces, biophilic elements and flexible collaboration areas.
This guide explains what wellness office design means, how it can be implemented, what to consider during an office fit-out and how different workplace areas can be designed around comfort and everyday usability.
What Is Wellness Office Design?
Wellness office design is an approach to workplace planning that considers the physical comfort and overall experience of the people using the space.
Instead of focusing only on how many workstations can fit into an office, the design considers how employees work, communicate, concentrate, move around and take breaks.
A wellness-focused office may include:
- Natural daylight
- Comfortable and ergonomic furniture
- Good ventilation and air circulation
- Acoustic control
- Indoor plants and greenery
- Natural materials
- Appropriate lighting
- Quiet areas
- Breakout spaces
- Flexible work areas
- Relaxation zones
- Better visual connection with outdoor areas
The exact combination depends on the business, available space and how the workplace is used.
Why Is Wellness Interior Design Becoming Important in Dubai?
Dubai has a wide range of commercial workplaces, from compact offices and start-ups to large corporate headquarters.
Many employees spend a significant part of their day indoors, which makes decisions around lighting, acoustics, furniture, air circulation, greenery and space planning important parts of workplace design.
A thoughtful wellness interior design in Dubai can create a workplace that feels more comfortable and functional without turning the office into a spa or recreation centre.
Wellness can sometimes come from relatively simple design decisions, such as:
- Making better use of available daylight
- Creating comfortable breakout areas
- Improving acoustic separation
- Adding greenery
- Providing different seating options
- Creating quieter spaces
- Planning lighting according to different activities
- Keeping circulation clear
- Introducing natural materials and textures
The objective is to create an environment that supports the way people actually use the workplace.
Key Elements of a Wellness Office Interior
There is no single formula for creating a wellness office interior. Every organisation has different requirements.
However, several elements can contribute to a more comfortable workplace.
Natural Light
Natural light is one of the most important considerations when planning an office.
Where the building allows it, workstations and commonly used spaces can be positioned to make better use of available daylight.
Glass partitions can also help distribute light between different areas while maintaining a degree of privacy.
Where natural daylight is limited, artificial lighting needs to be planned carefully according to the function of each space.
Comfortable and Ergonomic Furniture
Employees spend many hours at their workstations, so furniture is an important part of workplace comfort.
A wellness office can consider:
- Ergonomic chairs
- Appropriate desk heights
- Adjustable workstations
- Sit-stand desks where suitable
- Comfortable meeting chairs
- Informal seating
- Flexible work areas
The objective is not simply to select expensive furniture. The furniture should suit the way people actually work.
Air Quality and Ventilation
Indoor comfort is also connected to air circulation and ventilation.
During office planning, HVAC requirements and air distribution should be considered alongside the interior design.
Plants can add greenery and visual interest, but they should complement—not replace—proper building ventilation and air-conditioning systems.
Acoustic Comfort
Noise is often overlooked when planning offices.
An open-plan workplace can become uncomfortable when conversations, calls and movement create constant background noise.
A wellness-focused workplace can use:
- Acoustic ceiling systems
- Acoustic wall panels
- Soft flooring
- Fabric partitions
- Meeting rooms
- Phone booths
- Quiet zones
- Sound-absorbing furniture
The goal is not to make the entire office silent. Different areas should have different acoustic characteristics based on their purpose.
Indoor Plants and Greenery
Plants can introduce colour, texture and a visual connection with nature.
Greenery can be incorporated through:
- Floor plants
- Planters
- Hanging plants
- Green walls
- Planter partitions
- Indoor gardens
- Green breakout spaces
This is also where wellness design can connect naturally with biophilic office design.
For example, a workplace may combine plants, natural wood finishes, daylight and organic textures instead of treating greenery as an isolated decoration.
Natural Materials
Wood, stone, textured surfaces and natural-looking materials can make an office feel warmer and less institutional.
These materials can be introduced in:
- Reception areas
- Feature walls
- Meeting rooms
- Workstations
- Breakout areas
- Pantry spaces
- Furniture
- Flooring
The balance is important. A wellness interior does not need every surface to look rustic or heavily textured.
Lighting Design
Lighting should be planned according to the function of each area.
A workstation may require clear task lighting, while a breakout area can use softer and warmer lighting.
Meeting rooms, reception areas, corridors and relaxation spaces may all require different lighting approaches.
Aura Interiors also offers dedicated lighting design services that can be integrated into a wider commercial interior project.
How to Create a Wellness Office Design in Dubai
A wellness workplace should start with understanding the business rather than choosing colours, furniture or decorative elements first.
Step 1: Understand How the Office Will Be Used
Start by understanding:
- Number of employees
- Working patterns
- Department requirements
- Meeting requirements
- Collaboration needs
- Privacy requirements
- Client visits
- Existing workplace problems
For example, a creative company may need more collaborative areas, while a professional services company may require more private meeting and focused-work spaces.
Step 2: Study the Existing Spac
Before developing the design, the existing property should be assessed.
This can include:
- Available daylight
- Window positions
- Existing partitions
- Ceiling height
- HVAC locations
- Electrical points
- Existing flooring
- Access and circulation
- Views
- Structural limitations
This helps ensure that the proposed design is practical to implement.
Step 3: Divide the Office Into Different Experiences
A wellness office does not need every area to feel identical.
Instead, different zones can support different activities.
Focus Zone
For individual and concentrated work.
Collaboration Zone
For team discussions and brainstorming.
Meeting Zone
For formal meetings and presentations.
Breakout Zone
For informal conversations and short breaks.
Quiet Zone
For employees who need a lower-noise environment.
This variety can make the workplace more adaptable.
Wellness Office Fit Out in Dubai
A wellness concept needs to be translated into actual construction and fit-out work.
A typical wellness office fit out in Dubai may involve:
Site Assessment
Understanding the existing condition, dimensions and technical limitations of the property.
Space Planning
Organising workstations, meeting rooms, breakout areas, circulation and support spaces around business requirements.
Design Development
Developing the materials, colours, furniture, lighting, greenery and other elements into one cohesive design.
Technical Coordination
Coordinating electrical, HVAC, lighting, ceiling, flooring and other technical requirements with the interior design.
Fit-Out Execution
Implementing the approved design through construction, installation and finishing work.
Final Finishing
Installing furniture, lighting fixtures, plants, accessories and other final elements before handover.
Aura Interiors also provides interior fit-out services for commercial spaces, making this a natural internal link from the fit-out section.
Workplace Wellness Design: What Should It Include?
Workplace wellness design should be based on how employees actually use the office.
Depending on the business, this can include:
- Flexible workstations
- Standing areas
- Informal meeting spaces
- Quiet rooms
- Relaxation corners
- Comfortable breakout areas
- Wellness rooms
- Better access to daylight
- Biophilic elements
- Acoustic zoning
- Collaboration spaces
There is no need to include every possible feature.
The better approach is to identify which features make sense for the organisation, its people and its available space.
Wellness Design for Different Office Areas
Wellness principles can be applied throughout the workplace rather than being restricted to one dedicated room.
Reception Area
The reception is often the first physical experience visitors have of a company.
Natural materials, greenery, comfortable seating and carefully planned lighting can create a welcoming environment.
The reception should also reflect the company’s identity without becoming visually overwhelming.
For related ideas, see Aura Interiors’ article on what an office reception should say about your business.
Workstations
Workstations should balance productivity with comfort.
Consider:
- Desk spacing
- Ergonomic seating
- Daylight
- Screen positioning
- Storage
- Acoustic conditions
- Circulation space
Where possible, different workstation arrangements can give employees some flexibility in how they work.
Meeting Rooms
Meeting rooms should support conversation without unnecessary visual or acoustic distractions.
Natural materials, comfortable furniture, appropriate lighting and acoustic treatment can all contribute to a better meeting environment.
Aura Interiors has also developed projects around meeting room interior design in Dubai, which can provide a useful reference when considering this part of a workplace.
Breakout Areas
Breakout spaces give employees a place to step away from their primary workstation.
Depending on the office, this could include:
- Lounge seating
- Café-style tables
- Soft seating
- Plants
- Informal meeting tables
- Small collaboration areas
The aim is to create a space that feels different from the main workstation environment.
A relevant example is this office breakout space designed for better conversations in Dubai.
Social and Collaboration Spaces
Not every conversation needs to happen in a formal meeting room.
Social hubs and informal collaboration areas can give employees more flexibility in how they communicate.
This can include:
- Informal seating
- Shared tables
- Lounge areas
- Café-style spaces
- Flexible meeting points
Aura Interiors’ contemporary office social hub project is another relevant example.
Wellness Centre Interior Design in Dubai
Wellness design is not limited to corporate offices.
Wellness centres have different requirements because the environment itself becomes part of the customer experience.
A wellness centre interior design in Dubai may need to consider:
- Reception and waiting areas
- Treatment rooms
- Consultation rooms
- Fitness areas
- Changing rooms
- Private spaces
- Lighting
- Acoustics
- Materials
- Circulation
- Brand identity
The atmosphere should reflect the type of wellness service being provided.
A premium wellness centre may use refined materials and softer lighting, while a fitness-oriented facility may require a more energetic environment.
Aura Interiors’ Retail & Wellness Interior Design & Build page is relevant here because its commercial wellness offering covers spaces such as gyms, fitness studios, salons, spas, clinics and wellness centres.
Wellness Centre Fit Out in Dubai
The fit-out of a wellness centre requires coordination between aesthetics and functionality.
A wellness centre fit out in Dubai may involve specialist requirements depending on the services offered.
Before construction begins, the design team should understand:
- Type of wellness services
- Number of rooms
- Customer journey
- Staff requirements
- Equipment
- Storage
- Plumbing
- Electrical requirements
- Lighting
- Ventilation
- Privacy requirements
This information helps create a space that is attractive while remaining practical to operate.
Corporate Wellness Space Design
Larger companies may introduce dedicated wellness spaces into their offices.
A corporate wellness space design in Dubai could include:
- Meditation rooms
- Relaxation areas
- Fitness zones
- Quiet rooms
- Multi-purpose wellness rooms
- Comfortable lounge spaces
- Green areas
The design should match the company’s workplace culture.
For some businesses, a flexible wellness room that can be used for multiple purposes may be more practical than several specialised rooms.
Wellness Office Design for Small Offices
Wellness design does not require a large office.
In a smaller workplace, the focus can be on a few high-impact decisions:
- Improve natural light
- Use comfortable furniture
- Add plants
- Create a small breakout area
- Improve acoustics
- Use warm and natural materials
- Introduce flexible seating
- Keep circulation clear
A small office can become more comfortable without adding unnecessary features.
Wellness Office Design for Large Corporate Workspaces
Larger workplaces have more opportunities to create different environments.
A large corporate office might include:
- Multiple collaboration zones
- Dedicated quiet rooms
- Wellness rooms
- Flexible work areas
- Large breakout spaces
- Biophilic installations
- Indoor greenery
- Cafeteria or social areas
- Informal meeting zones
- Employee lounges
The challenge is maintaining consistency across the workplace while allowing different areas to serve different purposes.
Connecting Wellness and Biophilic Design
Wellness and biophilic design often work well together.
Biophilic design focuses on creating connections with nature through elements such as:
- Plants
- Daylight
- Natural materials
- Organic forms
- Outdoor views
- Nature-inspired textures
Wellness design has a broader focus that can also include:
- Ergonomics
- Acoustics
- Movement
- Privacy
- Comfort
- Relaxation
- Flexible working
For example, a meeting room could combine natural wood finishes, indoor plants, daylight, acoustic panels, comfortable seating and soft lighting.
The result is not simply a “green” meeting room. It is a space designed around several aspects of the workplace experience.
Sustainable Wellness Interior Design
Wellness and sustainability can also be considered together.
A sustainable wellness workplace may include:
- Durable materials
- Responsible material selection
- Energy-efficient lighting
- Better use of natural daylight
- Efficient space planning
- Long-lasting furniture
- Low-maintenance greenery
- Adaptable spaces
Sustainability should ideally be considered during the planning stage rather than added as an afterthought.
The objective is to create a workplace that remains useful, adaptable and practical over time.
Common Mistakes in Wellness Office Design
Too Much Greenery
Plants can be useful, but filling every corner with greenery does not automatically create a wellness workplace.
Ignoring Acoustics
A beautiful open-plan office can still be uncomfortable if conversations and calls create constant background noise.
Poor Space Planning
Adding lounges and wellness zones without considering circulation can reduce the functionality of the workplace.
Choosing Materials Only for Appearance
Materials should also be evaluated for durability, maintenance and suitability for everyday use.
Treating Wellness as a Separate Feature
Wellness works better when it is considered throughout the workplace instead of being limited to one decorative corner.
Copying Another Office
A workplace should reflect its own employees, business model and working style. What works for one company may not work for another.
How Much Does Wellness Office Fit Out Cost in Dubai?
There is no single fixed price for a wellness office fit-out in Dubai.
The overall cost can depend on:
- Office size
- Existing condition
- Design complexity
- Material selection
- Furniture
- Lighting
- HVAC requirements
- Electrical work
- Acoustic treatment
- Joinery
- Greenery
- Wellness features
- MEP requirements
- Project timeline
Two offices with the same floor area can have very different fit-out costs because their requirements and specifications are different.
For this reason, it is more useful to develop the design and project scope first and then prepare a quotation based on the actual requirements.
For a related explanation, you can also read Aura Interiors’ article on why office fit-out pricing is not simply based on price per square foot.
How to Choose a Wellness Interior Design Company in Dubai
When selecting a wellness interior design company in Dubai, it is useful to look beyond the visual quality of the portfolio.
Consider asking:
- Have they worked on commercial workplaces?
- Can they handle both design and fit-out?
- Do they understand technical coordination?
- How do they approach space planning?
- Can they work within the project budget?
- How do they select materials?
- Do they coordinate lighting and MEP requirements?
- Can they manage execution on site?
- Have they worked on similar projects?
It is also useful to understand the design process before appointing a company. Aura Interiors has a related guide on questions to ask before choosing an office interior designer.
Why Wellness Office Design Should Be Practical
A wellness workplace does not need to look like a luxury hotel or a spa.
The right approach depends on the organisation.
For one business, wellness may mean better workstations and acoustic comfort.
For another, it may mean a large employee lounge, greenery and flexible spaces.
For a healthcare or wellness business, the requirements can be completely different.
This is why office wellness design should start with the people, activities and operational requirements of the space.
Frequently Asked Questions
Wellness office design is an approach to workplace planning that considers employee comfort, environmental quality, movement, lighting, acoustics, natural elements and different ways of working.
Biophilic design focuses on creating connections with nature through elements such as plants, daylight, natural materials and organic forms. Wellness design has a broader focus that can also include ergonomics, acoustics, movement, privacy, comfort and relaxation.
Yes. Wellness principles can be applied to offices of almost any size. Small offices can focus on daylight, ergonomic furniture, greenery, acoustics, comfortable breakout spaces and efficient planning.
It can, depending on the features selected. However, wellness does not always require expensive additions. Many improvements can come through better space planning, lighting, furniture selection and material choices.
It can include space planning, partitions, flooring, ceilings, lighting, furniture, electrical work, HVAC coordination, acoustic treatment, greenery, joinery and other interior elements depending on the project scope.
No. Wellness principles can also be applied to wellness centres, gyms, healthcare-related spaces, hospitality environments and other commercial interiors.
Creating a Wellness-Focused Workplace in Dubai
A wellness office is ultimately about creating a workplace that supports the way people actually work.
Natural light, comfortable furniture, greenery and attractive materials can contribute to the visual experience, but good wellness design also considers acoustics, movement, privacy, circulation, lighting and everyday functionality.
Whether the project is a small office, a large corporate workplace or a dedicated wellness centre, the design should begin with the requirements of the people and the business.
Aura Interiors can bring together interior design, space planning and fit-out requirements to develop a practical commercial environment around the needs of each project.
Planning a wellness-focused office or commercial space in Dubai?
Start with the requirements, understand the space and build the design around how people will actually use it.