

Sustainable Gym Interior Design & Fit-Out Dubai
We design sustainable gyms in Dubai with efficient planning, durable materials, responsible finishes, and practical fitness environments.
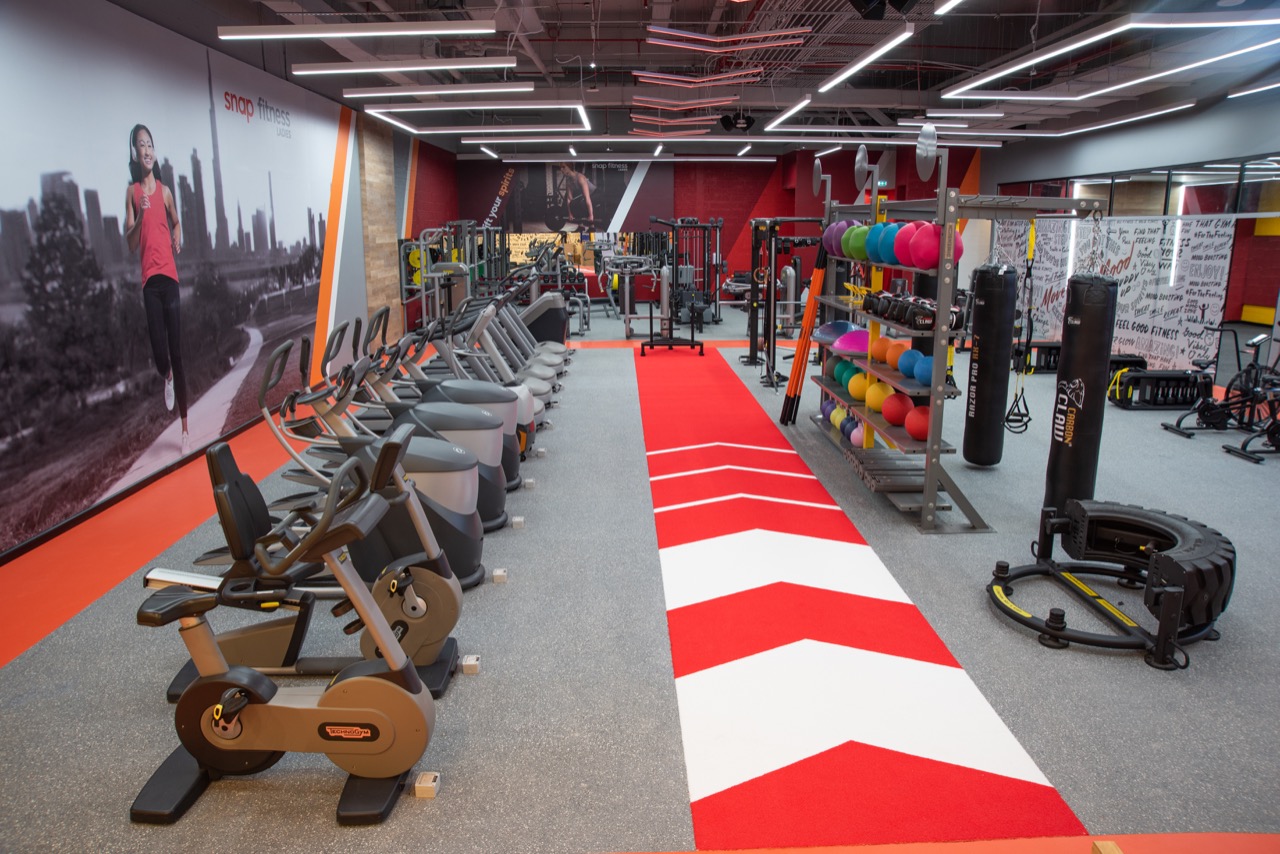
Sustainable Gym Interior Design & Fit-Out in Dubai
We create sustainable gym interiors with efficient space planning, energy-conscious solutions, durable and responsible materials, and practical layouts that support member comfort, daily operations, long-term performance, and easier maintenance.
About Us
Sustainable Gym Design Built Around Efficiency, Performance & Long-Term Use
A sustainable gym should be practical as well as environmentally conscious. We consider how the space is planned, used and maintained before selecting materials or finishes.
Our approach can include efficient space planning, energy-conscious lighting and HVAC considerations, durable flooring, responsible material selection and practical layouts that support daily gym operations.
Sustainability also means thinking beyond the initial fit-out. Materials, maintenance requirements, equipment zones and operational efficiency can all influence how a gym performs over time.
We focus on creating fitness environments that balance sustainability, member comfort, brand identity and the practical requirements of a busy commercial gym.
Sustainable Gym Design Built Around Efficiency, Performance & Long-Term Use
OUR MISSION.
Creating Spaces That Enhance the Wellbeing of Its Visitors or Residents. We Are Interested in the Way People Experience the Spaces We Design.
SUSTAINABLE GYM DESIGN
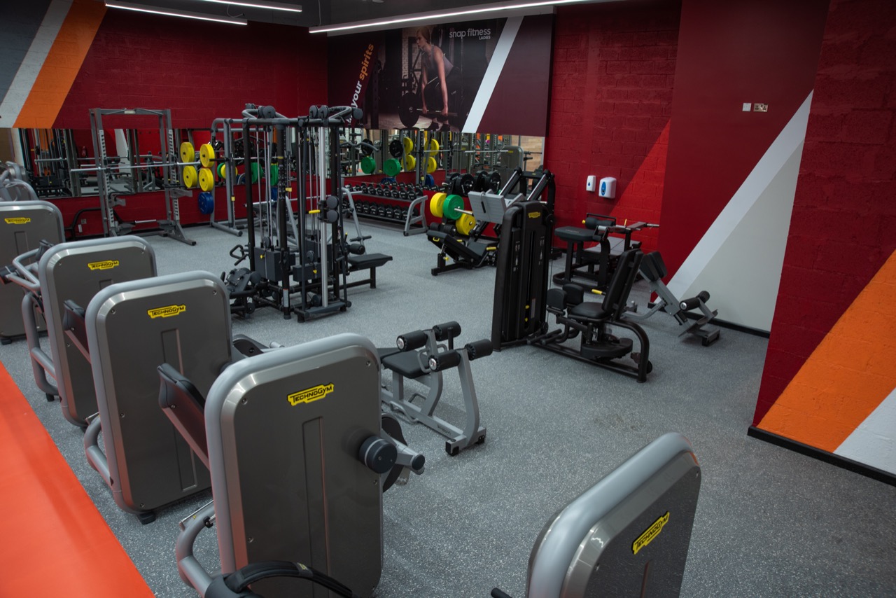
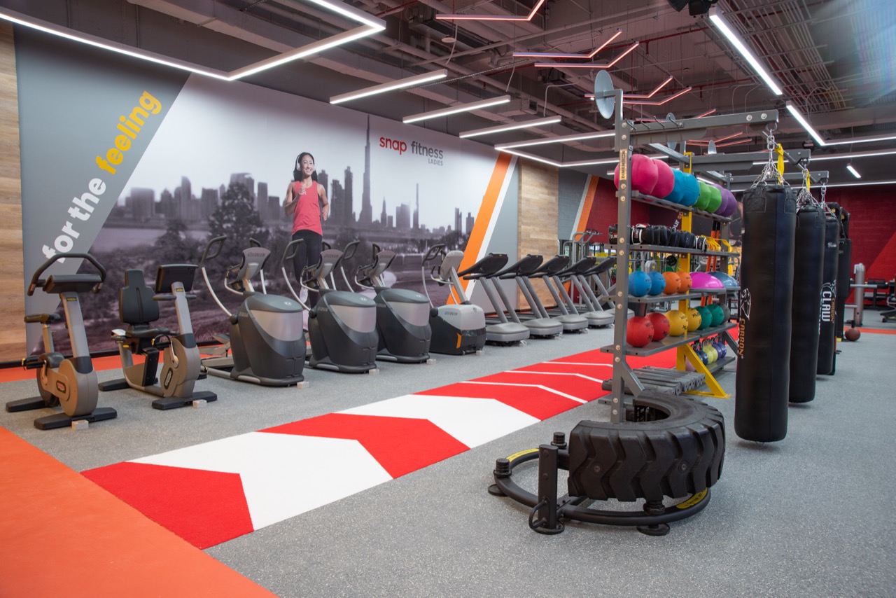
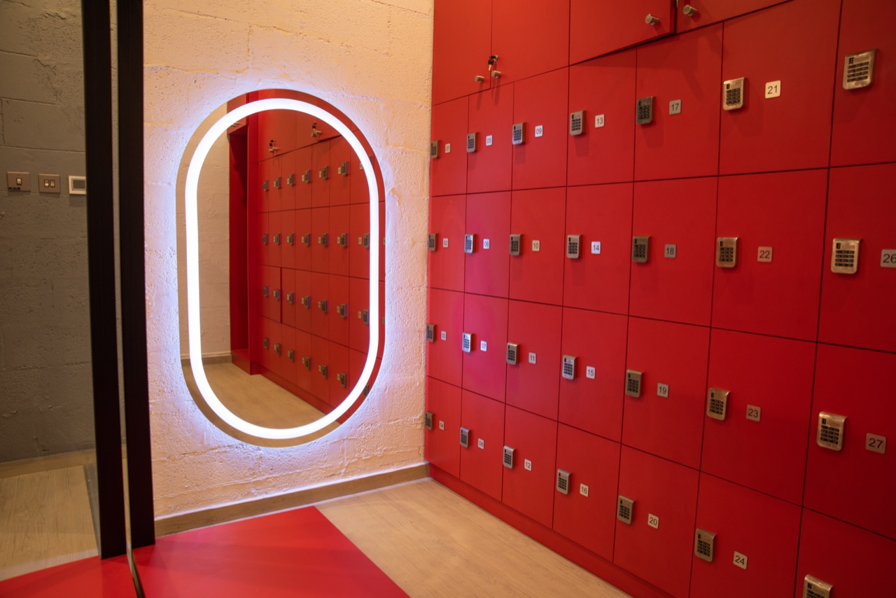
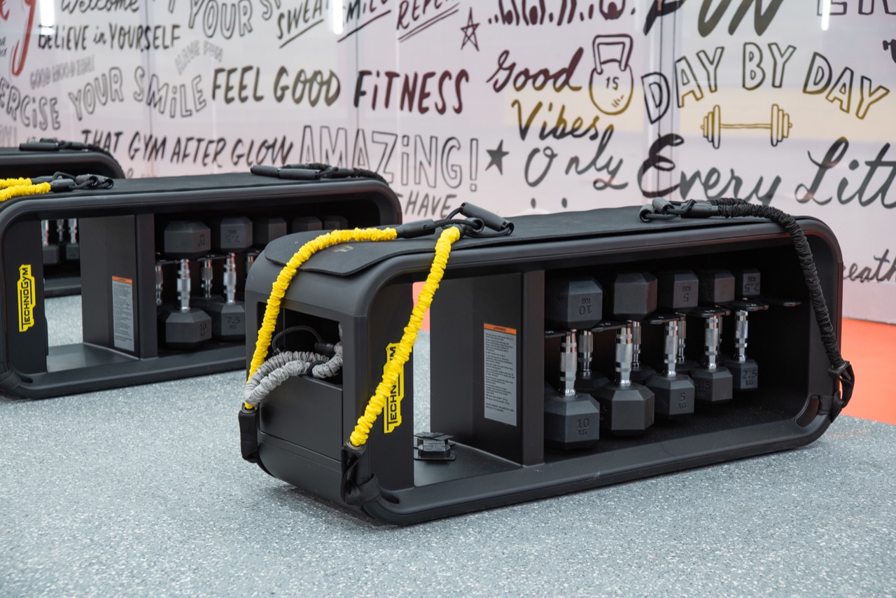
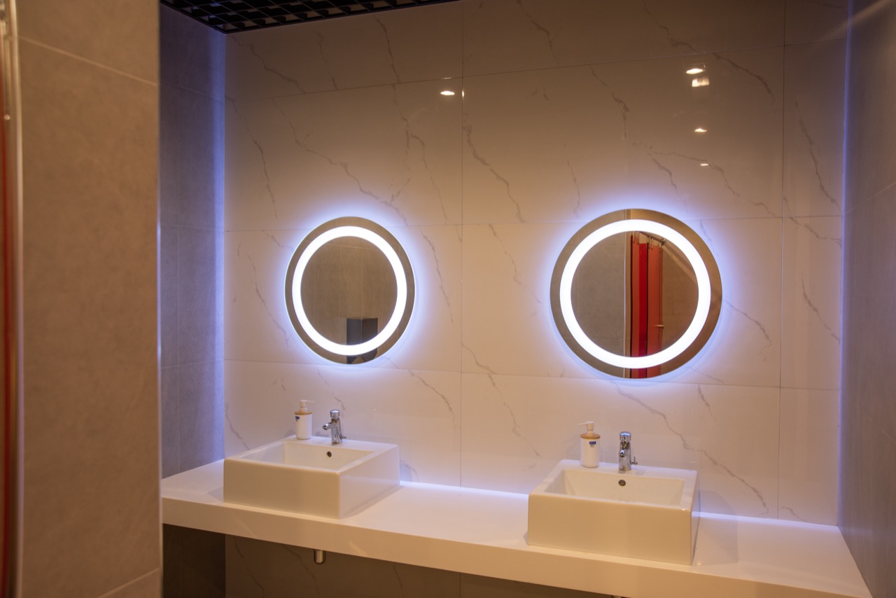
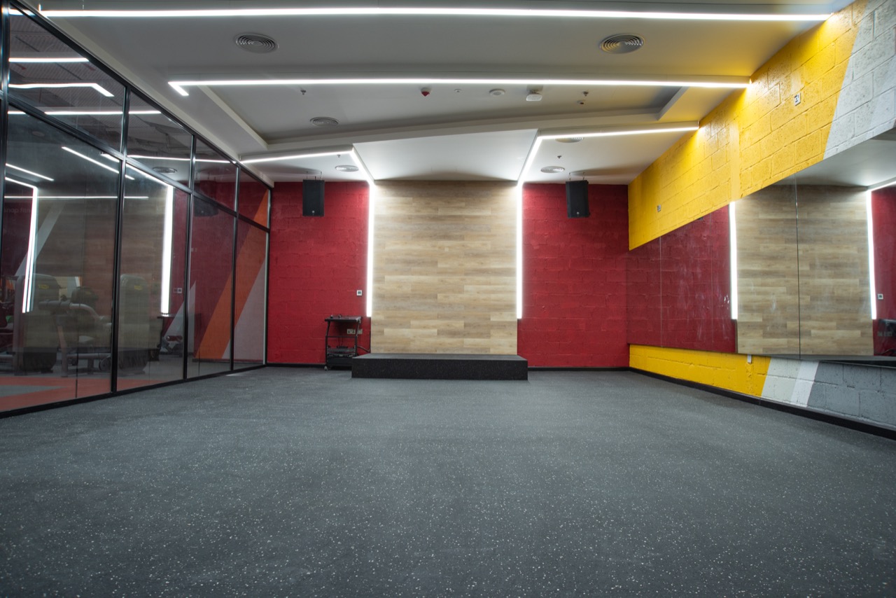
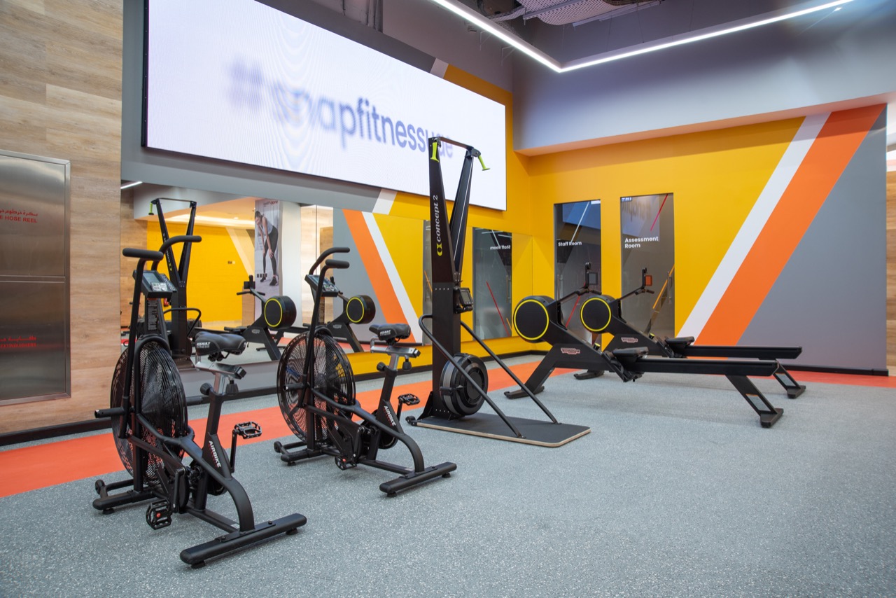
What We Focus On
01 — Energy Efficiency
Lighting, HVAC planning and efficient space use can help reduce unnecessary energy consumption while maintaining a comfortable fitness environment.
02 — Sustainable Materials
We consider durable, low-maintenance and more responsible material options where they are suitable for the gym’s function and project requirements.
03 — Efficient Space Planning
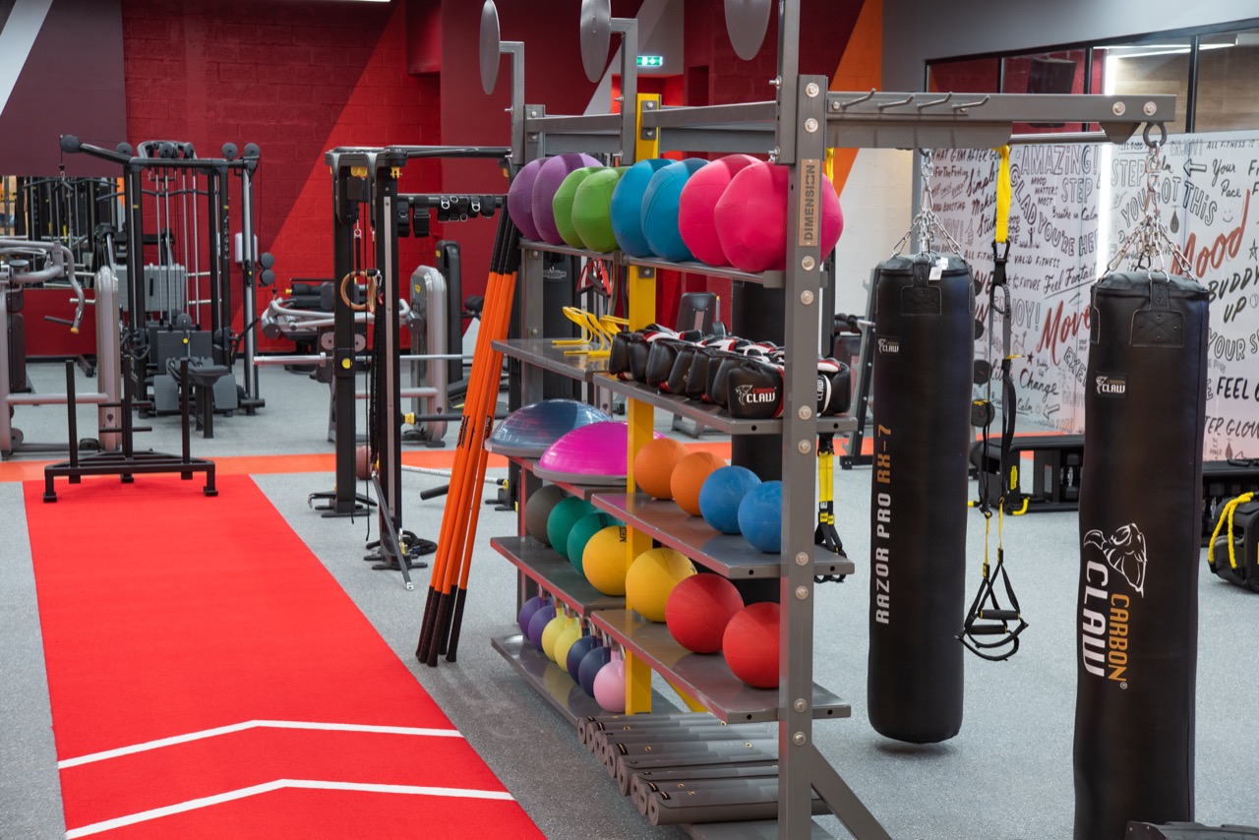
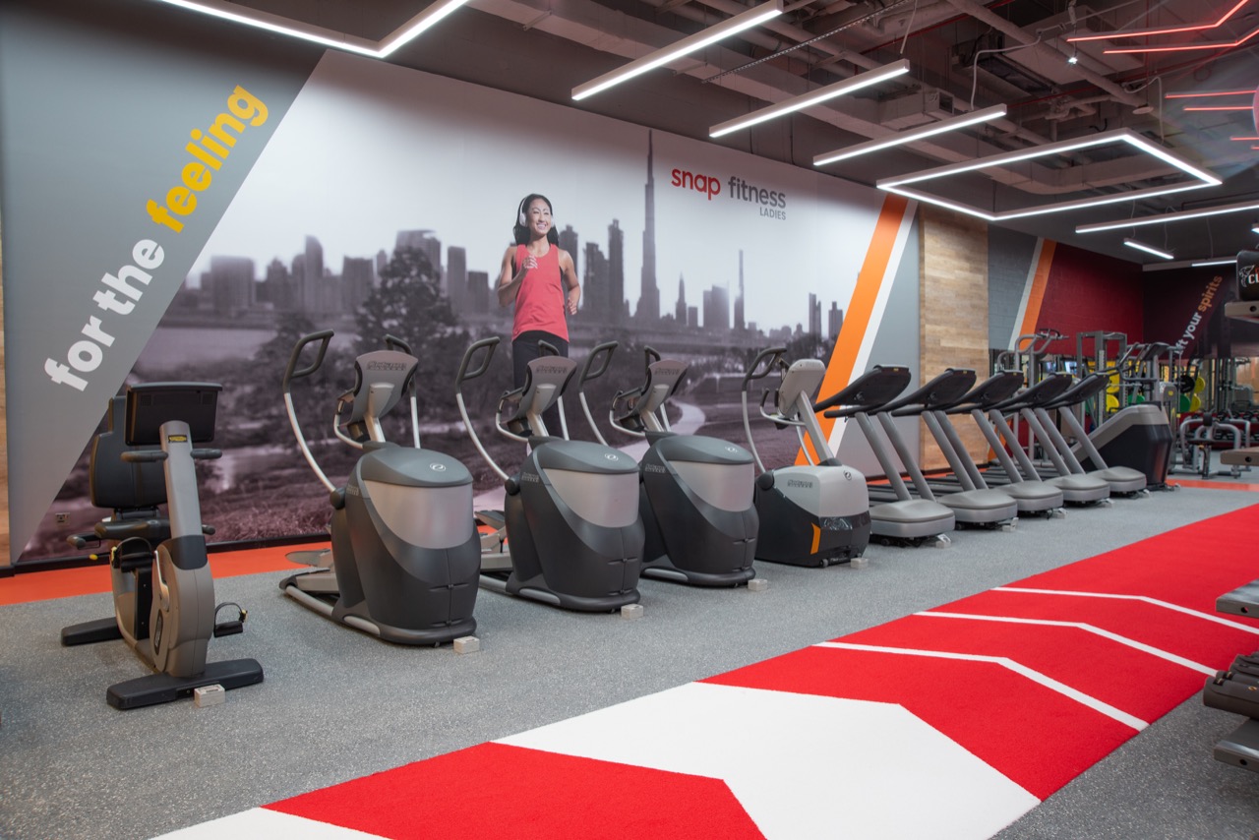
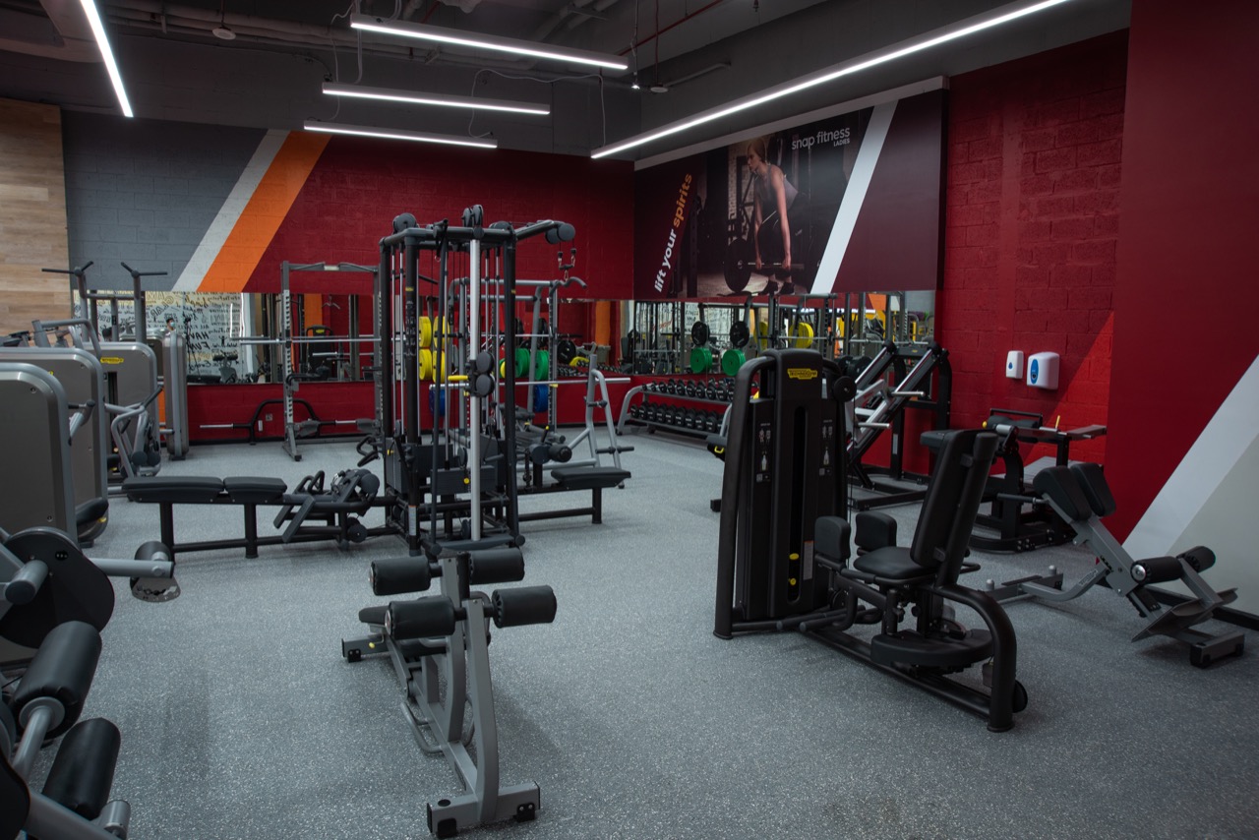
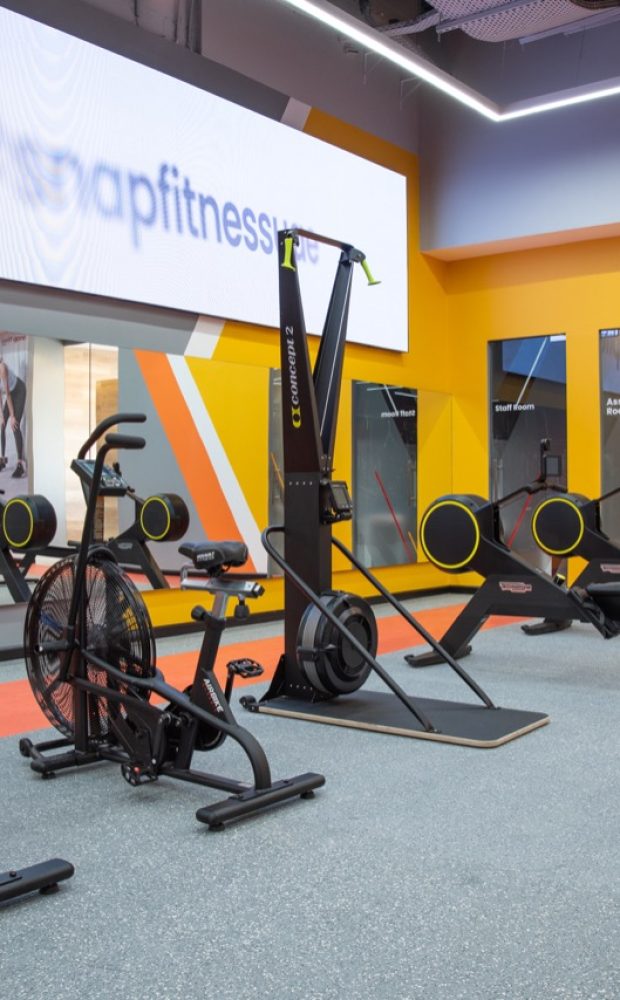
Workout zones, circulation, equipment placement and support areas are planned to make better use of the available floor area.
04 — Long-Term Performance
We consider durability, maintenance and everyday operational requirements so the interior continues to perform well beyond the initial fit-out.

WHO WE ARE
Aura Interiors is a Dubai-based interior design and build company with experience delivering commercial and selected residential projects across the UAE. We approach every project by understanding how the space needs to function before developing the design and planning the fit-out. For fitness and wellness spaces, this means looking beyond appearance to consider equipment planning, circulation, material durability, lighting, ventilation, energy use and everyday operational requirements. Our approach remains simple:
Plan clearly. Design thoughtfully. Execute responsibly.
ISO 9001 badge
Frequently Asked Questions
01 — What makes a gym interior design sustainable?
A sustainable gym interior considers energy use, material selection, durability, water use, maintenance and efficient space planning. The goal is to reduce unnecessary resource consumption while creating a comfortable and practical environment for members and staff.
02 — How can a gym become more energy efficient?
Energy efficiency can be improved through efficient lighting, appropriate HVAC planning, effective space zoning and selecting systems and finishes suited to the gym’s operational requirements. The right approach depends on the building, available infrastructure and size of the facility.
03 — What sustainable materials can be used in a gym interior?
Suitable options may include durable flooring, responsibly selected finishes, low-maintenance materials and products with appropriate environmental characteristics. Material selection should always consider the gym’s usage, safety, maintenance requirements and overall project specification.
04 — Is sustainable gym design more expensive than a standard gym fit-out?
Not necessarily. The overall cost depends on the materials, systems, equipment, property condition and design scope selected for the project. A sustainable approach can also consider durability, maintenance and operational efficiency to support better long-term value.
05 — Can an existing gym be converted into a more sustainable space?
Yes, depending on the existing building and infrastructure. An existing gym can be reviewed for areas such as lighting, HVAC, flooring, materials, water use and space efficiency, allowing improvements to be incorporated during renovation or refurbishment.
06 — How does space planning contribute to sustainable gym design?
Efficient space planning helps make better use of the available floor area by organising workout zones, equipment, circulation and support spaces according to actual operational needs. This can also reduce unnecessary construction and improve the long-term usability of the gym.
07 — What should I check before leasing a space for a sustainable gym in Dubai?
Before signing a lease, review the available electrical capacity, HVAC and ventilation, ceiling height, floor condition, equipment requirements, plumbing where required, natural light, building restrictions and potential fit-out requirements. Early technical review can help identify limitations before committing to the property.
08 — Does Aura Interiors provide sustainable gym design and fit-out in Dubai?
Yes. Aura Interiors provides interior design, fit-out and design & build services for commercial and fitness spaces. For a sustainable gym project, the design can incorporate appropriate space planning, material selection, energy-conscious solutions and technical coordination based on the project’s requirements.