
Office Interior Design in Dubai That Starts with Endless Possibilities
About The Project
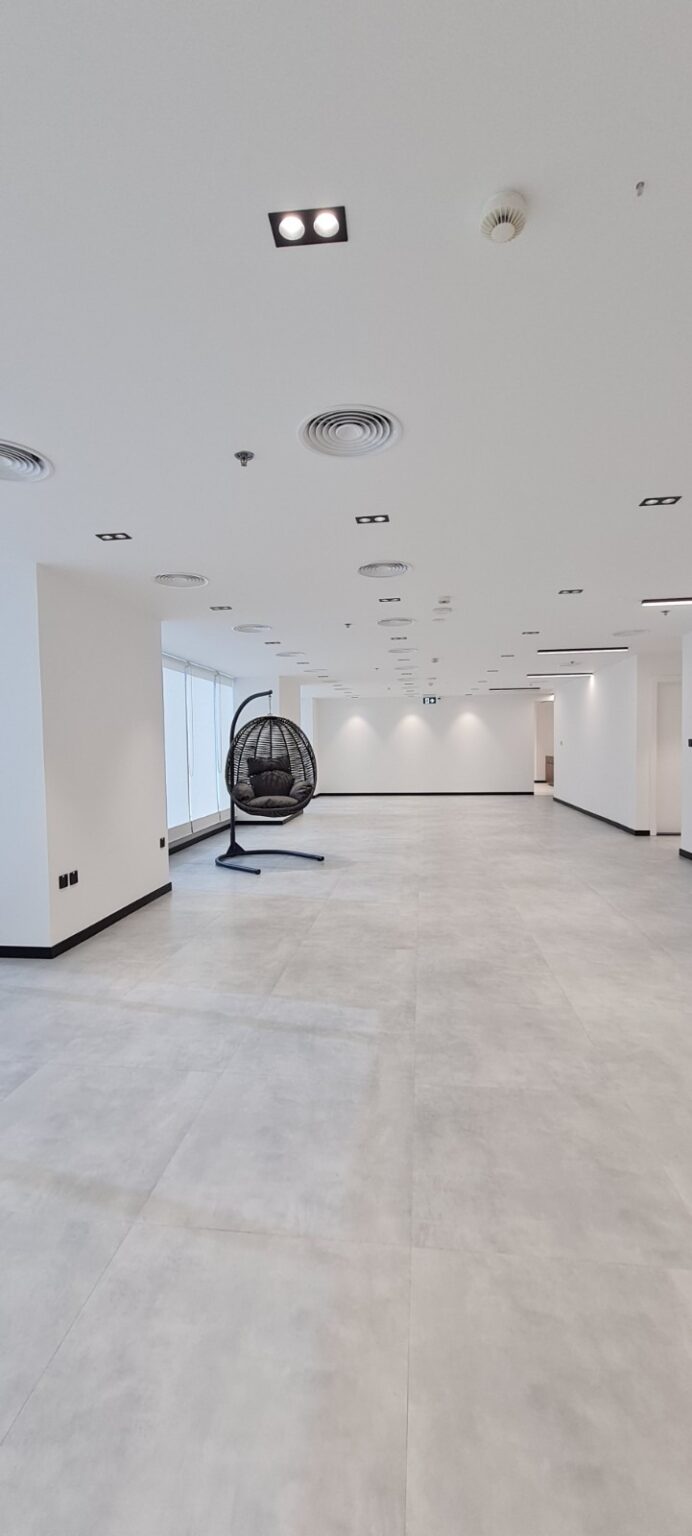
Great workplaces start from nothing but a blank slate. The place has yet to have any furniture in it, nor meeting areas established, nor workstations put in place. However, all of these come after planning and proper designing which make up a great beginning of any successful office space. This project is the embodiment of such a crucial phase when every square meter becomes a chance to make the workplace unique.
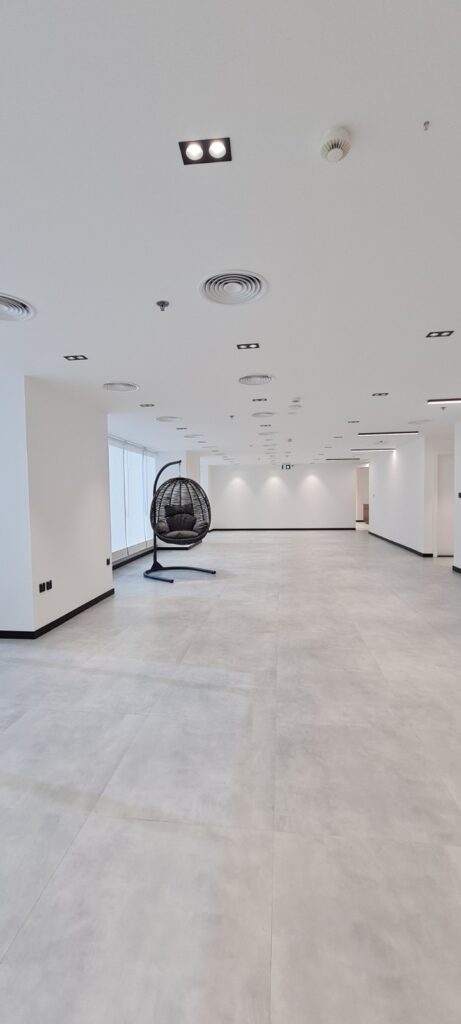
An open layout ensures total flexibility and freedom of arranging various working zones. Plenty of daylight enters the place through the large windows. The architectural shell remains absolutely clean and allows for creating an excellent base for a contemporary office interior. Plain flooring and finishes along with a neat and clear layout allow the space to become adaptive to the requirements of its future occupants.
The task of making a blank office into a working one is one of the main aspects of an Office Interior Design Company Dubai project. Here, the emphasis is made not only on the process of filling a space with furniture but on creating the space itself.
A Layout Ready to Grow with Your Business
An open floor plan provides more than just flexibility; it gives business owners an opportunity to create a workspace that evolves with their workforce. It becomes easy to plan for anything from collaborative spaces, to executive office space, to meeting rooms, thanks to this ample space.
Large pathways and unobstructed views also contribute towards creating a bright and comfortable environment. This pragmatic design represents the importance of proper planning rather than decorating in Commercial Interior Design Dubai.
Making the Most of Natural Light
Light from nature is significant in ensuring productivity in the working environment. With large windows on one side of the office, it becomes possible for light to flow freely into the office and make the place feel much more inviting.
The use of neutral colors is significant in increasing brightness in the office. The colors help to reflect light all over the office, making the environment more comfortable and friendly for work.
A Simple Design That Leaves Room for Creativity
The clean architectural shell will provide the ability to put emphasis on all interior elements in the future. Introducing either feature walls, collaboration areas, high-end finishes, or branded interiors, there is total freedom from any unnecessary restrictions.
Such versatility will provide the possibility for the office to accommodate a variety of industries while still looking modern and timeless.
Built Around the Way People Work
The best offices are those that have been created based on people’s needs instead of furniture pieces. With such a good base to build upon, there is no limit to what can be accomplished. This interior design perfectly captures the essence of what Aura Interiors has always sought to achieve with their workspace designs.
Interior Highlights
- An open-office plan specifically conceived to facilitate adaptive workspace design.
- A generous space that can accommodate future workstations, meeting spaces, and collaboration stations.
- Big windows provide plenty of natural light to the entire space.
- A clean architectural shell which allows for total design flexibility.
- Neutral surfaces resulting in a bright, timeless, and professional space.
- Generous circulation paths for easy movement around the office space.
- A minimal interior foundation to easily adapt to varied business needs.