
A modern office is more than a collection of desks, meeting rooms and workstations. The way a workplace is planned can influence how people move through the space, how teams interact and how the environment feels throughout the working day.
This is one reason biophilic office design has become an interesting approach for modern workplaces. Instead of treating nature as a decorative addition, biophilic design considers how natural light, plants, materials, textures, views, colours and organic forms can become part of the overall interior.
For businesses planning an office in Dubai, this approach can be adapted to different workplace sizes and budgets. A small office might use natural materials, indoor plants and better daylight planning, while a larger corporate workplace could incorporate green walls, wellness areas, natural finishes and integrated planting.
This guide explains how biophilic office design works, what elements can be included, how it connects with sustainability and wellness, and what to consider when planning a biophilic office fit-out in Dubai.
What Is Biophilic Office Design?
Biophilic office design is an approach to workplace design that brings elements of nature into an indoor environment.
It can include much more than plants. Depending on the project, a biophilic office interior may incorporate:
- Natural daylight
- Indoor plants
- Green walls
- Natural wood and stone finishes
- Nature-inspired colours
- Organic shapes and patterns
- Natural textures
- Views of outdoor areas
- Indoor-outdoor visual connections
- Comfortable breakout areas
- Wellness-focused spaces
- Carefully planned lighting and acoustics
The important part is how these elements work together.
For example, placing a few plants beside a workstation can add greenery, but a more integrated approach might consider daylight, workspace orientation, natural materials, planting, acoustic comfort and breakout areas during the initial space-planning stage.
For businesses considering a complete office interior design in Dubai, biophilic principles can therefore become part of the overall workplace concept rather than a final decorative layer.
Why Is Biophilic Office Design Becoming Important in Dubai?
Dubai has a wide range of commercial workplaces, from compact offices and professional service firms to large corporate environments, creative studios and hospitality-related businesses.
Many employees spend a significant part of their working day indoors. As a result, businesses are increasingly looking at workplace design from more than just a functional perspective.
A biophilic approach can help create an office environment that feels:
- More natural
- More welcoming
- More visually engaging
- More connected to its surroundings
- More comfortable
- More aligned with a wellness-focused workplace
- More conscious of sustainability
However, biophilic design does not mean that every office needs a large indoor garden or an expensive green wall.
The right solution depends on the building, available daylight, office layout, business requirements, maintenance needs and budget.
Key Elements of Biophilic Office Interior Design
A successful biophilic office interior normally combines several elements rather than relying on one feature.
1. Natural Light
Natural light can have a significant influence on how an office looks and feels.
Where the building allows it, workstations, meeting areas and shared spaces can be positioned to make better use of available daylight.
Planning may include:
- Positioning workstations appropriately
- Keeping important sightlines open
- Using glass partitions where suitable
- Selecting suitable window treatments
- Managing glare
- Combining daylight with artificial lighting
The objective is not simply to maximise the amount of light. It is to use available daylight effectively while maintaining visual comfort.
Lighting also deserves separate consideration during the design process. A project can benefit from a coordinated lighting design approach that considers both natural and artificial light.
2. Indoor Plants
Plants are one of the most recognisable elements of biophilic design.
They can be incorporated into:
- Reception areas
- Workstations
- Meeting rooms
- Breakout spaces
- Corridors
- Pantry areas
- Waiting areas
- Executive spaces
Plant selection should take account of indoor light levels, temperature, maintenance requirements and the actual conditions of the workplace.
The goal is to integrate greenery into the design rather than simply placing plants wherever there is unused floor space.
3. Green Walls
A green wall can become a strong visual feature within a commercial office.
Depending on the project, it can be positioned behind:
- Reception desks
- Brand walls
- Waiting areas
- Lounge spaces
- Meeting zones
Green-wall solutions should be evaluated according to maintenance, lighting, access and long-term upkeep.
A green wall can look impressive, but its practical requirements should be considered before it is included in the design.
4. Natural Materials
Materials are another important part of biophilic interior design.
Depending on the concept, designers may consider:
- Wood
- Stone
- Bamboo
- Natural fabrics
- Textured finishes
- Timber-look finishes
- Earth-inspired surfaces
Commercial offices also have practical requirements. Materials need to be considered in terms of durability, cleaning, maintenance, availability and budget.
5. Nature-Inspired Colours
Colour can reinforce the connection with nature without making the office look overly themed.
Possible colour directions include:
- Soft greens
- Warm neutrals
- Earth tones
- Beige and sand shades
- Natural wood tones
- Muted blues
A biophilic office does not need to use green everywhere. Subtle combinations of natural colours and textures can often create a more balanced result.
6. Organic Shapes and Patterns
Organic forms can introduce visual variety into an otherwise highly structured commercial space.
Examples include:
- Curved furniture
- Rounded meeting areas
- Organic ceiling details
- Nature-inspired patterns
- Curved partitions
- Soft geometric forms
These elements can be introduced selectively so that the workplace remains functional while gaining a more natural visual character.
How to Create a Biophilic Office Interior in Dubai
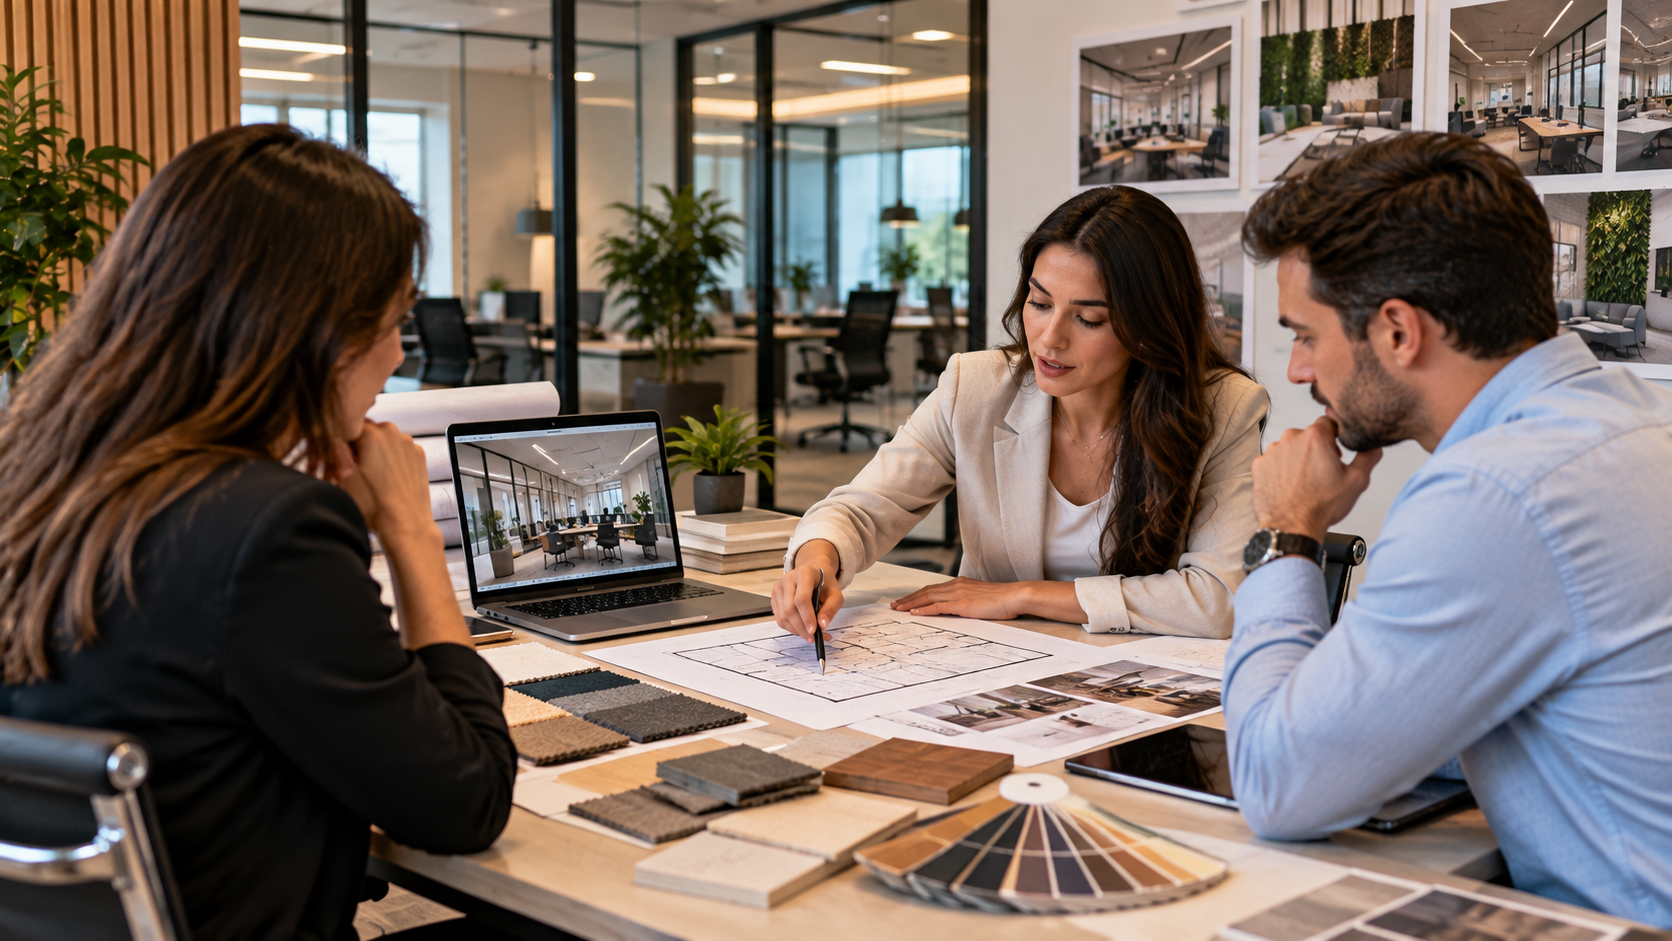
Biophilic design is generally more effective when it is considered during the planning stage.
Step 1: Understand How the Office Will Be Used
Before selecting materials or greenery, understand:
- Number of employees
- Departments
- Working patterns
- Meeting requirements
- Private workspace requirements
- Collaboration requirements
- Visitor movement
- Storage needs
An office needs to work for the business before its visual style is considered.
Step 2: Study the Existing Space
The design team can assess:
- Available daylight
- Windows and views
- Existing partitions
- Ceiling height
- HVAC requirements
- Electrical points
- Plumbing requirements
- Entry and exit points
- Existing finishes
This helps determine where biophilic elements can realistically be introduced.
Step 3: Plan Greenery
Greenery should be integrated into the layout.
For example:
Reception: A feature green wall or selected planting can create a natural first impression.
Workstations: Smaller plants or integrated planters can introduce greenery without taking up unnecessary workspace.
Meeting rooms: Subtle greenery can soften the environment without interfering with meetings.
Breakout areas: Larger plants can be combined with natural materials and comfortable seating.
Step 4: Select Materials
Material selection should balance aesthetics with practical requirements.
Commercial projects need materials that can withstand everyday use and remain manageable from a cleaning and maintenance perspective.
Step 5: Plan Lighting
Lighting needs to work with the natural environment.
A combination of daylight and artificial lighting can help maintain a consistent workplace experience throughout the day.
Lighting can also highlight:
- Green walls
- Plants
- Textured surfaces
- Architectural details
- Brand elements
Step 6: Consider Acoustics
Biophilic design should not focus only on visual appearance.
Open-plan offices can experience acoustic challenges, so the design should also consider sound management.
Possible solutions include:
- Acoustic panels
- Soft furnishings
- Acoustic partitions
- Ceiling treatments
- Enclosed meeting rooms
- Quiet zones
The result should be visually appealing as well as practical for everyday work.
Biophilic Office Fit-Out in Dubai
Design is only one part of creating a biophilic workplace.
The concept eventually needs to be translated into a physical commercial environment through a coordinated fit-out process.
A typical office fit-out can involve:
1. Site Assessment
The existing space is reviewed to understand its condition and requirements.
2. Space Planning
Workstations, meeting rooms, reception, breakout spaces and circulation areas are planned.
3. Concept Development
The design direction is developed around the company’s brand, workplace requirements and desired environment.
4. Material and Finish Selection
Flooring, walls, ceilings, furniture, joinery and natural elements are selected.
5. Technical Coordination
Lighting, electrical, HVAC, plumbing, fire-safety requirements and other services need to work with the design.
6. Fit-Out Execution
The approved design is implemented on site.
7. Final Finishing
Plants, furniture, lighting details, decorative elements and other finishing features are completed.
8. Handover
The finished workplace is checked against the agreed project scope before handover.
This is why selecting a biophilic office fit-out company in Dubai involves more than looking at design images. The team also needs to understand how the concept can be implemented in a real commercial environment.
Sustainable Biophilic Office Design
Biophilic design and sustainability can complement each other, but they are not the same concept.
Biophilic design focuses on the relationship between people and nature. Sustainable design has a broader focus that can include energy use, material selection, waste, durability and environmental considerations.
A sustainable biophilic office can consider:
- Energy-efficient lighting
- Efficient use of daylight
- Durable materials
- Responsible material selection
- Low-emission products where appropriate
- Waste-conscious construction
- Reusable or recyclable materials where suitable
- Efficient space planning
- Long-term maintenance requirements
The important point is to consider sustainability throughout the project rather than treating it as a decorative feature.
For businesses interested in sustainability across other commercial spaces, Aura Interiors also has a dedicated sustainable gym interior design in Dubai project page that can provide another example of how sustainability can be considered within an interior concept.
Green Office Interior Design Dubai
The phrase “green office” is sometimes used simply to describe an office with plants.
In practice, green office interior design can involve a much broader approach.
It may include:
- Natural light
- Efficient lighting systems
- Responsible material selection
- Indoor plants
- Environmental comfort
- Durable finishes
- Waste reduction
- Efficient use of space
- Sustainable design principles
For a Dubai workplace, the appropriate combination depends on the building, project requirements, budget and operational needs.
Biophilic Design for Different Office Areas
Different parts of an office can use biophilic elements in different ways.
Reception Area
The reception is often the first physical interaction visitors have with a business.
Possible elements include:
- Green walls
- Natural stone
- Timber finishes
- Indoor plants
- Soft lighting
- Nature-inspired textures
The aim is to create a strong first impression while maintaining the company’s brand identity.
For additional ideas around reception planning, see this guide on office reception design.
Workstations
At workstations, biophilic design needs to remain practical.
Possible elements include:
- Desk plants
- Natural finishes
- Daylight access
- Green partitions
- Natural textures
The layout should prioritise movement, ergonomics and efficient working conditions.
Meeting Rooms
Meeting rooms can use:
- Natural materials
- Indoor greenery
- Wood finishes
- Nature-inspired artwork
- Acoustic solutions
- Controlled lighting
Meeting rooms are also an important part of workplace design. A dedicated meeting room interior design approach can help businesses think about these spaces beyond simply placing a table and chairs inside a room.
Breakout Areas
Breakout spaces are suitable for a softer and more relaxed design language.
Possible features include:
- Indoor plants
- Comfortable seating
- Natural textures
- Warm lighting
- Wood finishes
Aura Interiors has also explored the role of workplace social and breakout spaces in Dubai through its office social hub design content.
Executive Areas
Executive offices can use premium natural materials, greenery, carefully selected lighting and views while maintaining a professional appearance.
Biophilic Design for Small Offices
A small office does not need a large budget or extensive construction to introduce biophilic principles.
Simple changes can include:
- Better use of natural light
- Indoor plants
- Natural-looking finishes
- Green partitions
- Nature-inspired colours
- Small breakout areas
- Natural textures
The key is to use the available space carefully.
Biophilic Design for Large Corporate Offices
Larger workplaces provide more opportunities for integrated biophilic design.
A larger office might include:
- Feature green walls
- Indoor landscaping
- Multiple breakout zones
- Wellness areas
- Natural material palettes
- Biophilic meeting spaces
- Larger collaborative areas
- Integrated planting
- Outdoor connections where available
However, a larger project does not automatically need more complexity. The design should still respond to how employees and visitors use the workplace.
Biophilic Office Design and Wellness
Wellness and biophilic design can overlap in a workplace because both can influence how people experience an office environment.
A wellness-focused workplace might incorporate:
- Natural light
- Plants
- Comfortable breakout areas
- Quiet zones
- Acoustic comfort
- Ergonomic furniture
- Relaxed social spaces
- Natural materials
- Dedicated wellness areas
The purpose is not to turn every office into a wellness centre. Instead, wellness considerations can become part of the overall workplace design.
For businesses working on wellness-focused commercial spaces, Aura Interiors also provides retail and wellness interior solutions.
Benefits of Biophilic Office Design
Biophilic design can contribute to the overall experience of a workplace in several ways.
A More Natural Workplace Experience
Natural materials, greenery and daylight can change the visual and sensory character of an office.
Stronger Visual Identity
A well-designed biophilic office can create a distinctive workplace that reflects a company’s values and brand.
Better Use of Space
Greenery, natural materials and breakout zones can become part of space zoning instead of simply being decorative additions.
Support for Workplace Wellbeing
Natural elements and thoughtful workplace planning can contribute to an environment designed around employee comfort and experience.
Sustainability Opportunities
When combined with responsible material selection, efficient lighting and other sustainability measures, biophilic design can form part of a broader sustainable workplace strategy.
Biophilic Office Design vs Traditional Office Design
| Feature | Traditional Approach | Biophilic Approach |
|---|---|---|
| Natural elements | Often limited | Integrated into the design |
| Greenery | Mostly decorative | Planned as part of the environment |
| Materials | Primarily functional | Functional and nature-inspired |
| Lighting | Mainly task-focused | Considers daylight and ambience |
| Colours | Brand or neutral focused | Can include nature-inspired tones |
| Space experience | Function-focused | Function + workplace experience |
| Sustainability | Depends on project | Can be integrated into planning |
The comparison does not mean that one approach is suitable for every business. Workplace requirements, company culture, building conditions and project objectives should guide the design.
How Much Does Biophilic Office Design Cost in Dubai?
There is no single price for a biophilic office interior project.
The overall investment can vary depending on:
- Office size
- Existing site condition
- Design complexity
- Fit-out scope
- Material selection
- Green wall requirements
- Planting requirements
- Lighting
- Joinery
- Furniture
- MEP modifications
- Acoustic requirements
- Project timeline
- Level of customisation
A small office with selected natural elements will have very different requirements from a large corporate workplace with integrated landscaping and extensive fit-out work.
This is why a project-specific assessment is generally more useful than relying on a generic price-per-square-foot figure. Aura Interiors has also explained its approach to office fit-out pricing in more detail.
Common Biophilic Office Design Mistakes
Using Too Many Plants Without a Plan
More plants do not automatically mean better biophilic design.
Ignoring Maintenance
Plants and green walls require appropriate maintenance planning.
Blocking Natural Light
Large decorative elements should not unnecessarily reduce access to available daylight.
Choosing Materials Only for Appearance
Commercial interiors need materials that can handle everyday use and maintenance.
Forgetting Acoustics
An attractive open office can still become uncomfortable if sound is not properly considered.
Treating Sustainability as Decoration
Sustainability should be considered across materials, lighting, energy use, construction and long-term operation.
Designing Without Understanding the Business
The office needs to support actual workflows, departments, meetings, collaboration and employee requirements.
How Aura Interiors Can Approach a Biophilic Office Project
A biophilic workplace can be developed as part of a broader office interior and fit-out strategy.
The process can begin with understanding the space, business requirements and desired workplace experience.
From there, the design can bring together:
- Space planning
- Interior design
- Natural materials
- Green elements
- Lighting
- Acoustic considerations
- Workplace zoning
- Fit-out execution
- Design and build requirements
Aura Interiors’ design and build services provide another route for businesses looking to coordinate design and project execution as part of one broader process.
The right solution will always depend on the individual workplace rather than applying the same design to every office.
Frequently Asked Questions
Biophilic office design is a workplace design approach that incorporates natural elements such as daylight, plants, natural materials, organic forms, textures and nature-inspired features into an indoor environment.
Biophilic design focuses on creating a stronger connection between people and nature. Sustainable office design has a broader focus that can include energy efficiency, responsible materials, waste reduction and long-term environmental considerations. The two approaches can be combined.
Yes. Small offices can incorporate biophilic principles through plants, natural finishes, daylight, colours, textures and carefully planned spaces without requiring major structural changes.
It can include space planning, interior design, materials, lighting, joinery, greenery, acoustic elements, MEP coordination and on-site execution, depending on the project scope.
Plant selection depends on indoor light levels, temperature, maintenance requirements and the specific office environment. The appropriate selection should be based on the actual site conditions.
Yes. Biophilic elements can be combined with contemporary furniture, glass partitions, technology, modern lighting and minimalist interiors.
Planning a Biophilic Office in Dubai?
A successful biophilic workplace does not need to follow a fixed formula.
The most useful approach is to start with the people, the business, the building and the way the space will actually be used. Natural elements can then be integrated into the office design, materials, lighting, layout and fit-out in a way that makes sense for the project.
If you are planning a new office, renovation or commercial fit-out in Dubai, Aura Interiors can help develop the interior design and execution approach around your project requirements.
Discuss Your Office Project with Aura Interiors