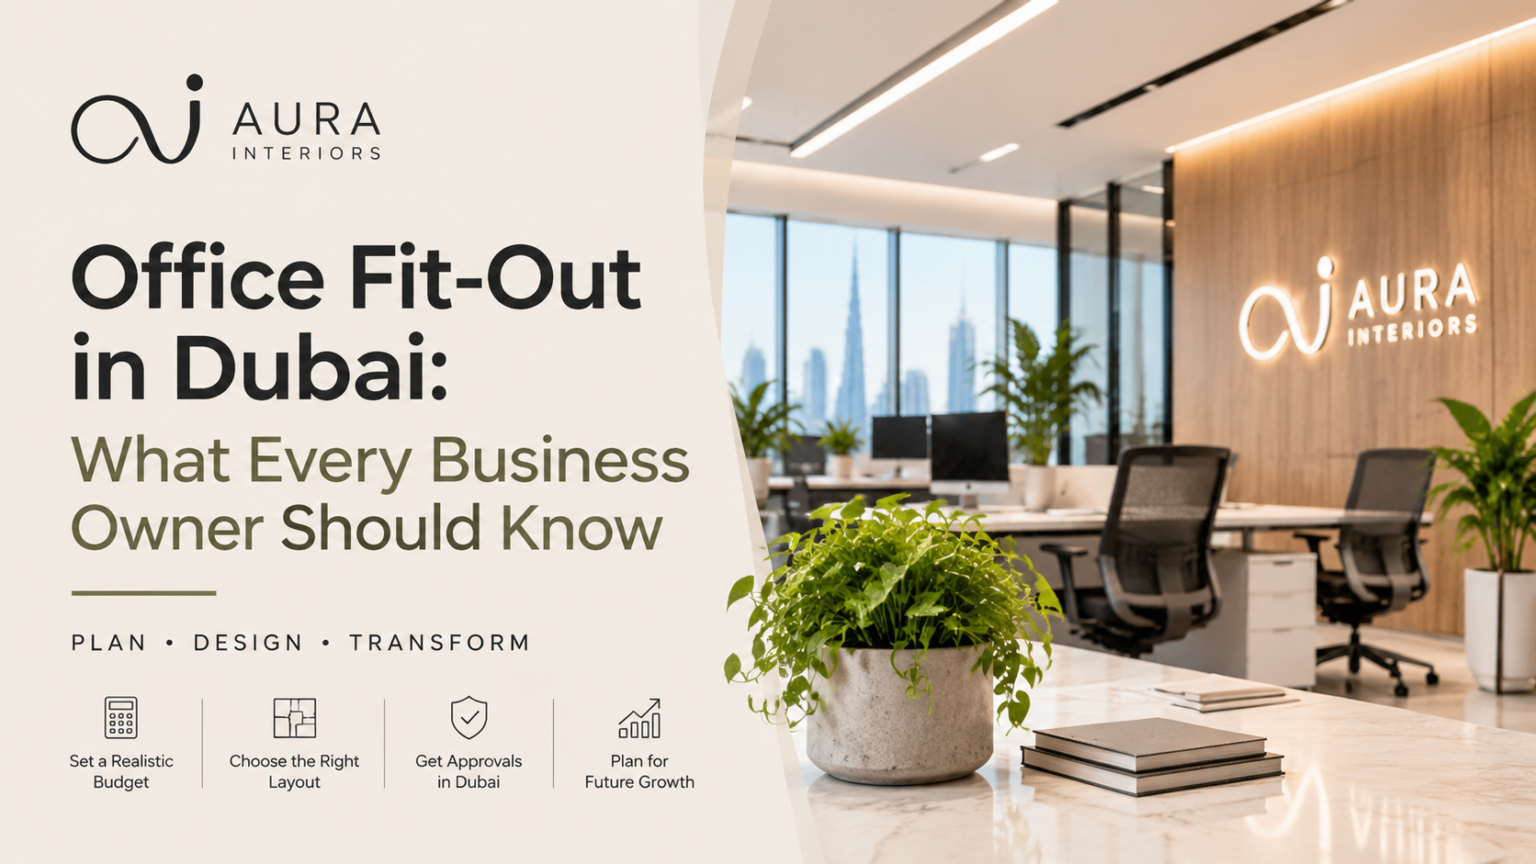
An office fit-out is more than choosing attractive furniture, modern lighting, and stylish wall finishes. It is about creating a workspace that supports your employees, reflects your brand, improves everyday operations, and accommodates future business growth.
For many business owners in Dubai, starting an office fit-out project can feel overwhelming. There are several decisions to make, including space planning, design, budgeting, materials, approvals, contractors, and project timelines.
One of the biggest mistakes businesses make is focusing on how the office should look before understanding how it needs to function.
If you are planning an office fit-out in Dubai, here are some important things every business owner should know before getting started.
1. Start With Your Business Needs, Not Interior Design Trends
Before looking at furniture, colours, or decorative finishes,, you should understand how your business operates.
Every company uses its office differently. A corporate organisation may need private meeting rooms, collaborative workstations, and executive cabins, while a creative agency may benefit from open spaces, brainstorming areas, and flexible seating.
Start by asking:
- How many employees will use the office?
- Do you expect your team to grow?
- How frequently do clients visit?
- Do employees need private working areas?
- How many meeting and conference rooms are required?
- Does your business need dedicated storage or breakout areas?
A clear understanding of these requirements helps an interior design team develop a practical layout instead of simply creating an attractive space.
2. Set a Realistic Office Fit-Out Budget
Your office fit-out budget should cover more than furniture and decorative finishes.
Many businesses underestimate the total investment because they focus only on visible design elements. However, a successful project also involves technical installations, construction, lighting, electrical systems, HVAC, and other essential requirements.
Your budget should consider:
- Space planning and interior design fees
- Flooring, ceilings, and partition work
- Electrical and lighting installations
- HVAC and ventilation requirements
- Furniture and workstation installations
- IT infrastructure and data cabling
- Authority approvals, where applicable
- Contingency for unexpected expenses
Practical tip: Ask your office fit-out contractor for a detailed quotation with clearly defined inclusions and exclusions. This makes it easier to compare proposals and avoid unexpected costs during execution.
3. Choose the Right Office Layout for Your Team
An effective office layout can make everyday work easier and improve the overall employee experience.
Some businesses benefit from open-plan offices, while others require a combination of private cabins, meeting rooms, and collaborative spaces.
Consider these popular office layout options:
- Open-plan layout: Encourages communication and teamwork.
- Private office layout: Provides privacy for confidential discussions and focused work.
- Hybrid workspace: Combines shared workstations with flexible working areas.
- Activity-based workspace: Provides different zones for meetings, individual work, and collaboration.
The right choice depends on your business operations, employee requirements, and available floor space.
4. Never Underestimate the Importance of Lighting
Lighting has a significant impact on how an office looks and feels.
Poor lighting can make a workspace uncomfortable, while a well-planned lighting design can improve visibility, create a welcoming atmosphere, and support different workplace activities.
A good office lighting plan should include:
- Natural daylight wherever possible.
- Task lighting for individual workstations.
- Ambient lighting for general illumination.
- Suitable lighting for meeting rooms.
- Accent lighting for reception and feature areas.
Consider lighting during the initial design stage rather than adding fixtures after the layout is finalised.
5. Materials Should Be Selected for Durability, Not Just Appearance
A material may look beautiful in a sample, but that does not automatically make it suitable for everyday office use.
High-traffic areas, workstations, reception spaces, and meeting rooms all have different functional requirements.
Before selecting materials, consider:
- Durability and maintenance requirements.
- Resistance to daily wear and tear.
- Cleaning and replacement costs.
- Acoustic performance.
- Safety and suitability for the space.
- Overall design consistency.
For example, flooring in a busy reception area may need different durability characteristics from flooring in a private executive office.
Choosing materials based on both appearance and performance can help businesses maintain their interiors for longer.
6. Understand Dubai’s Fit-Out Approvals Before Starting Construction
This is particularly important for businesses planning an office fit-out in Dubai.
Before construction begins, you may need approvals or permissions from building management and relevant authorities, depending on the property’s location and project scope.
The Dubai Development Authority (DDA), for example, provides a dedicated Fit-Out Permit service for applicable projects.
Some important considerations include:
- Building management requirements.
- Approved interior design and technical drawings.
- Contractor documentation.
- Electrical and mechanical modifications.
- Fire safety requirements.
- Inspection and completion documentation.
Requirements vary depending on the building and jurisdiction. Therefore, confirm the applicable approvals before beginning work.
Working with an experienced office fit-out and execution team can help you coordinate the process more effectively.
7. Choose a Design-and-Build Partner Carefully
The company you select can have a major impact on the overall fit-out experience.
A low quotation should not be the only deciding factor. Look at the company’s experience, completed projects, technical understanding, communication, and project management approach.
Before making your decision, ask:
- Have you completed similar office fit-out projects?
- Can you manage both design and execution?
- How do you manage project timelines?
- Who will supervise the site?
- Are approvals and documentation included?
- What happens if changes are required during construction?
- Is after-sales support available?
A design-and-build approach can simplify coordination by bringing planning, design, approvals, and execution under one team.
Learn more about Aura Interiors’ design-and-build services in Dubai.
8. Plan for Future Business Growth
Your office should support your business not only today but also in the coming years.
If you expect to hire more employees, introduce new departments, or change your working model, these possibilities should influence your initial design.
Consider:
- Flexible workstation arrangements.
- Additional meeting room capacity.
- Scalable electrical and data infrastructure.
- Adaptable partitions.
- Extra storage options.
- Multi-purpose collaborative spaces.
A flexible office design can reduce the need for major changes when your business expands.
9. Don’t Rush the Planning Stage
One of the biggest mistakes business owners make is rushing directly into construction.
A successful office fit-out requires proper coordination between design, budgeting, technical planning, approvals, material selection, and execution.
Taking sufficient time during the planning stage can help identify potential problems before they become expensive site changes.
At Aura Interiors, the approach is design-led: understanding how the space should function before deciding how it should be built.
You can explore the company’s approach and experience to understand how its projects are managed.
Frequently Asked Questions (FAQs)
1. How do I start an office fit-out project in Dubai?
Start by identifying your business requirements, employee capacity, available office space, budget, and preferred completion date. Then consult an experienced office interior design and fit-out company to develop a suitable plan.
2. How much does an office fit-out cost in Dubai?
The cost depends on office size, existing site conditions, design complexity, materials, furniture, MEP requirements, and project scope. Request a detailed quotation based on your actual requirements.
3. How long does an office fit-out take?
The timeline depends on the office area, construction requirements, design complexity, material availability, and approval process. A project-specific schedule should be prepared before execution.
4. Should I hire a separate designer and contractor?
You can hire them separately or choose a design-and-build company. Working with one design-and-build partner can simplify coordination between design decisions and construction execution.
5. What should I consider before choosing an office fit-out company in Dubai?
Review its portfolio, relevant commercial experience, project management process, technical capabilities, quotation details, approval coordination, and after-sales support.
Give Your Business the Workspace It Deserves
Your office is more than a physical place where employees come to work. It represents your brand, supports your team, and influences how clients experience your business.
The best office fit-out projects begin with thoughtful planning, realistic budgeting, functional design, and the right execution partner.
At Aura Interiors, we believe every successful workspace should balance design, functionality, and long-term business requirements.
Planning a new office or renovating your existing workspace in Dubai?
Let’s discuss your project with Aura Interiors.
Contact Aura Interiors to discuss your office interior design and fit-out requirements in Dubai.
Website: https://www.aurainteriors.ae/